Find Your Desert Paradise


Dan Schaffler
480-340-6246
Email
Listing Details:
Listing ID: 7088509
Updated: 10/5/2026 2:05pm
| Status | Active/For Sale |
| Days On Market | N/A |
| Taxes | $10,297.00 |
| HOA | $0.00/ |
| Type | Single Family Residence |
| Garage | 3 |
| Open Parking | 11 |
| Year Built | 2018 |
| Lot Size | 44552.00 |
| County | Maricopa |
| Listed By | Compass |
Description:
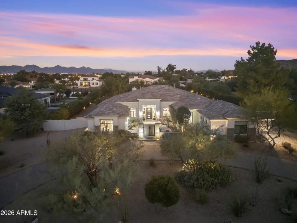
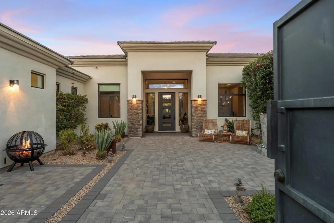
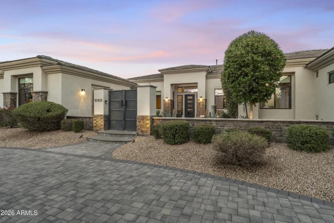
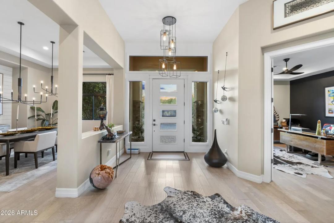
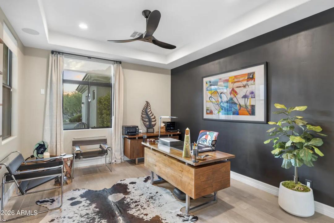
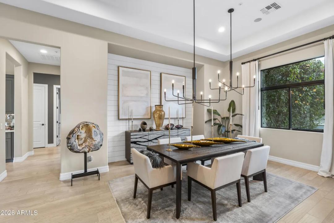
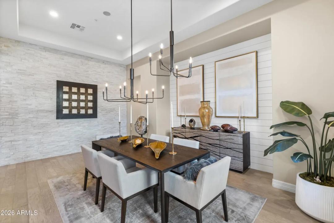
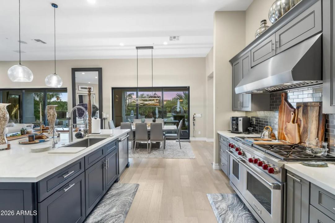
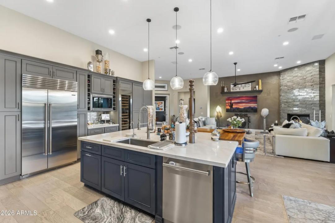
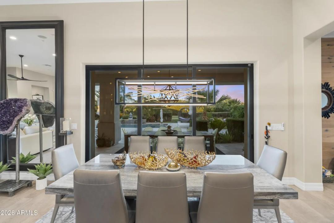
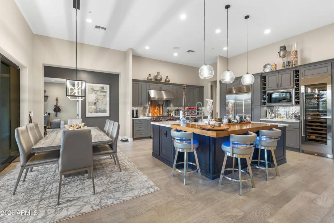
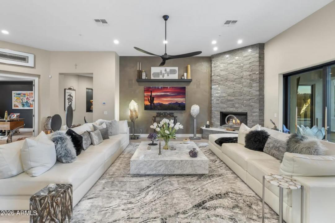
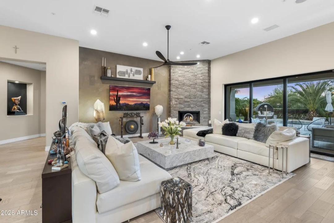
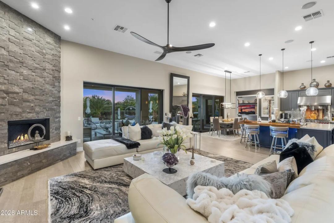
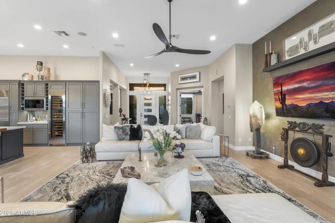
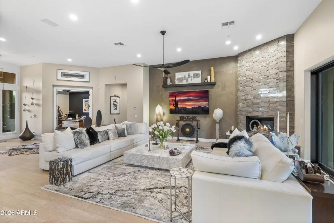
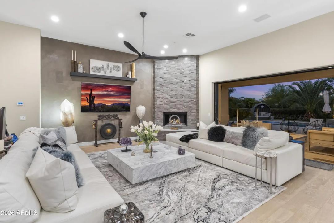
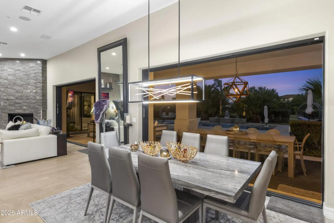
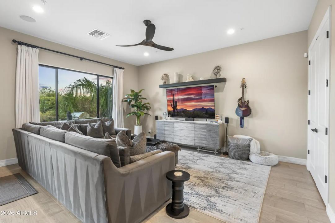
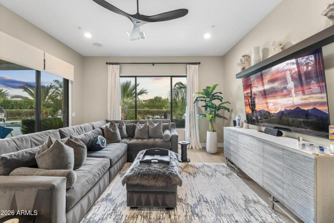
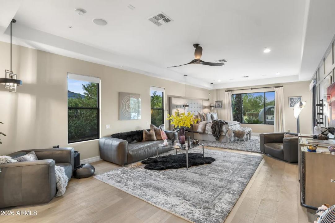
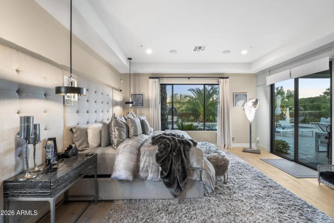
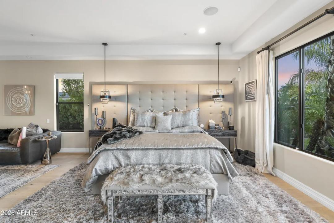
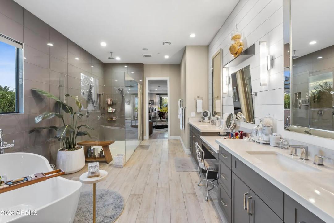
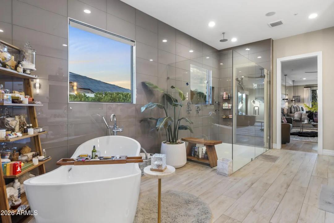
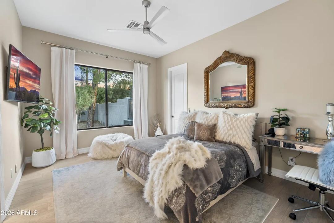
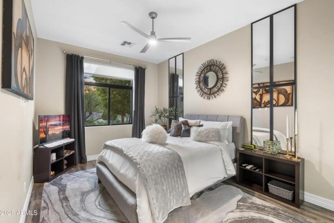
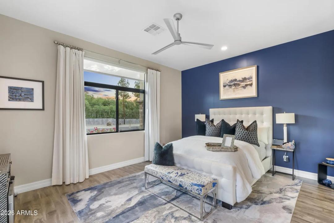
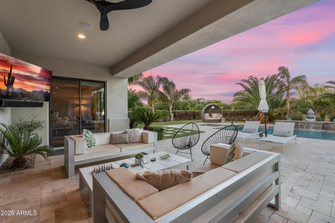
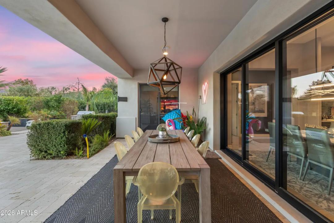
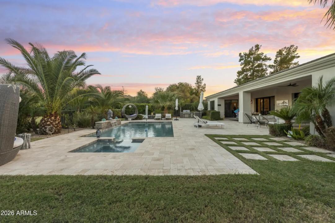
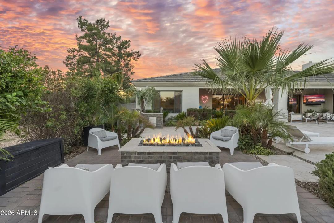
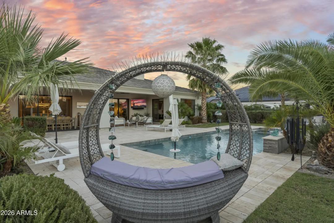
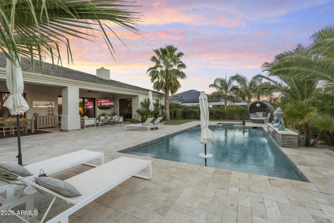
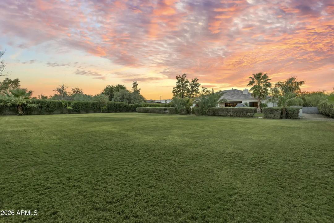
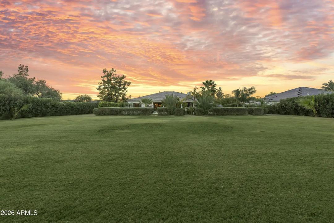
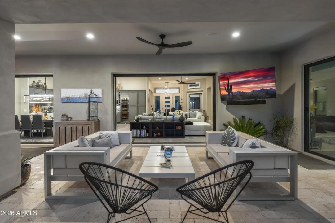
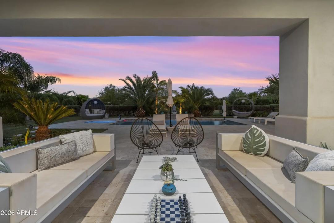
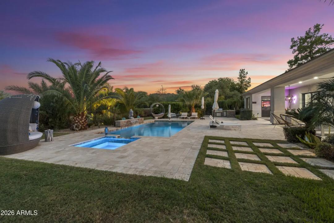
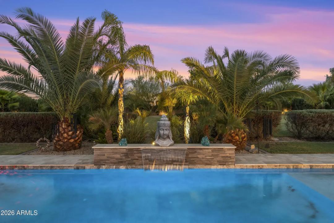
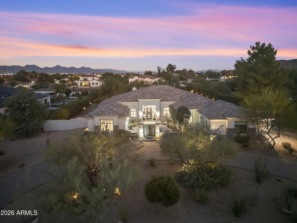
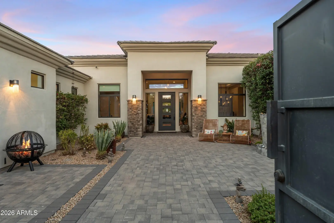
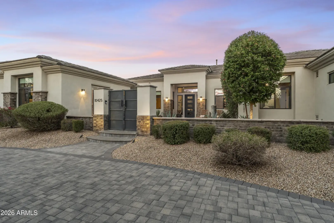
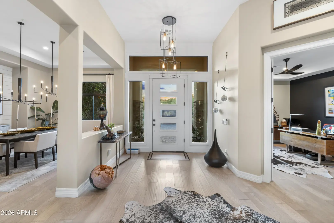
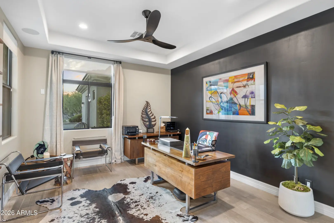
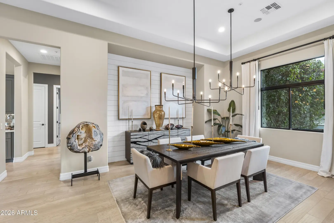
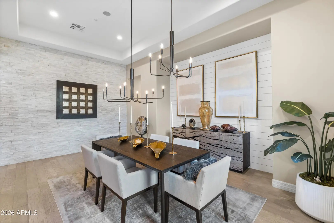
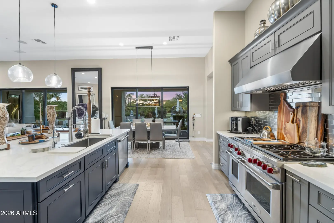
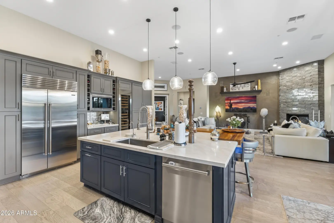
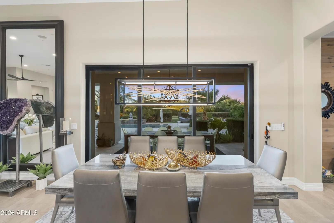
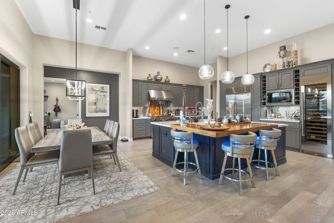
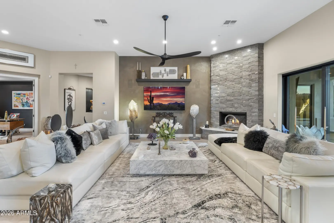
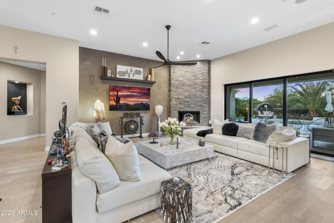
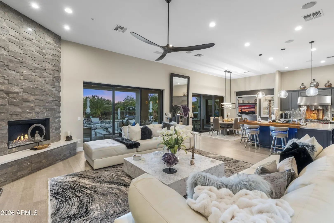
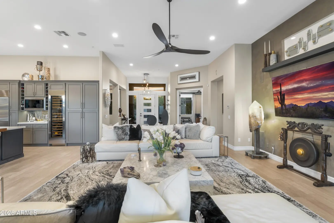
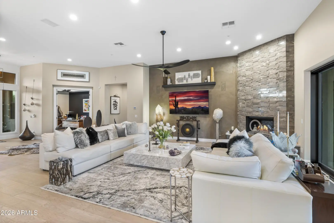
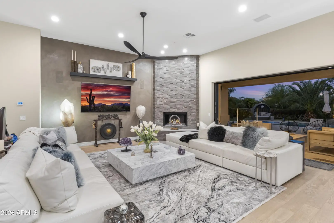
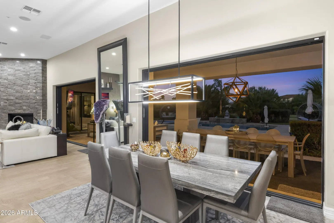
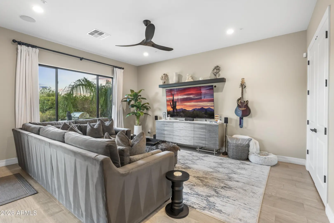
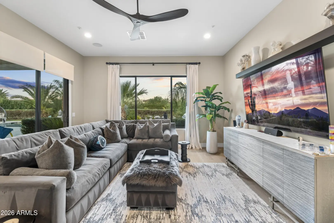
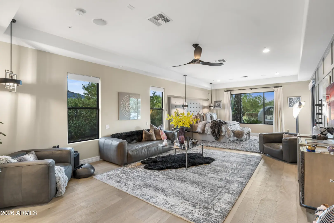
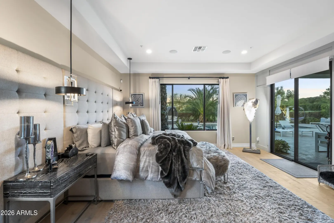
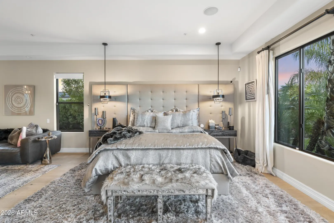
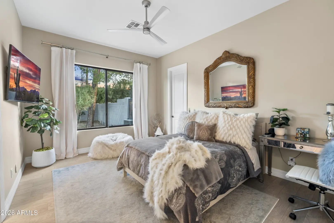
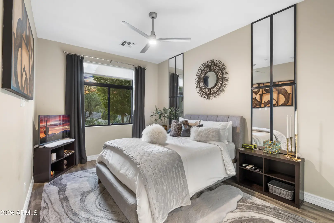
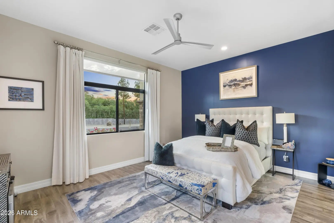
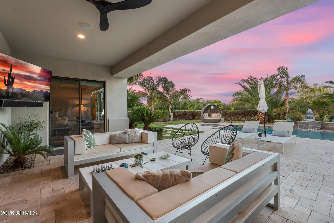
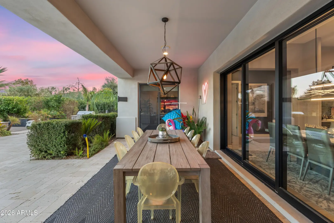
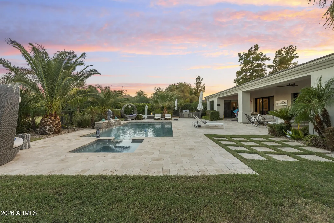
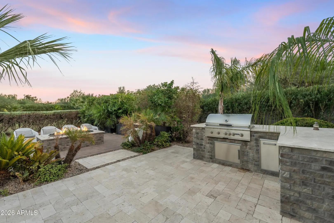
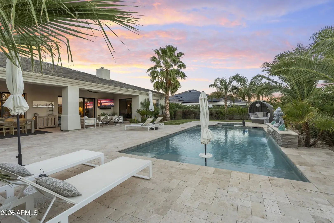
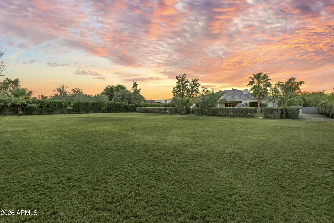
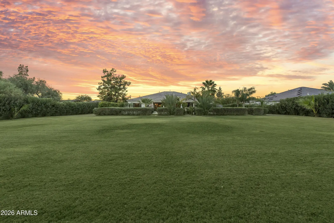
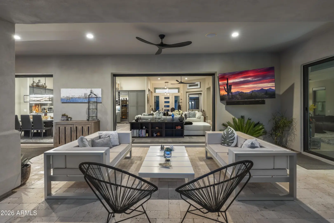
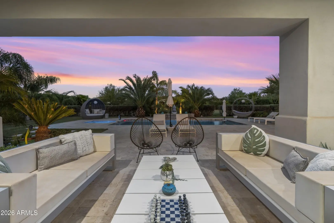
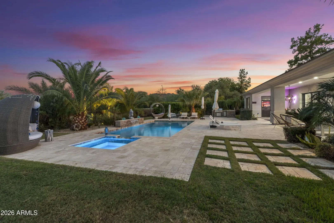
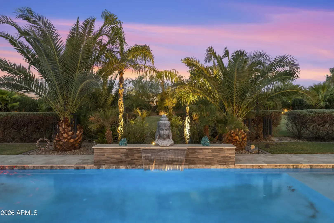
Set on a rare acre of horse-property-zoned land in one of the Valley's most desirable locations, this exceptional 2018-built residence offers the space, privacy and sophistication of a luxury estate with the convenience of being just steps from Paradise Valley. Thoughtfully designed with 4,857 square feet of refined living space, the home delivers an ideal blend of elegant interiors, elevated finishes and effortless. Arizona indoor-outdoor living. The beautifully appointed kitchen is a true centerpiece, featuring quartz countertops, an expansive quartz island with a custom butcher-block overhang, and a complete Sub-Zero/Wolf appliance package, including a built-in refrigerator and professional dual-fuel range. The versatile floor plan offers six bedrooms, including the in-law suite
Interior Features:
- Non-laminate Counter
- High Speed Internet
- Smart Home
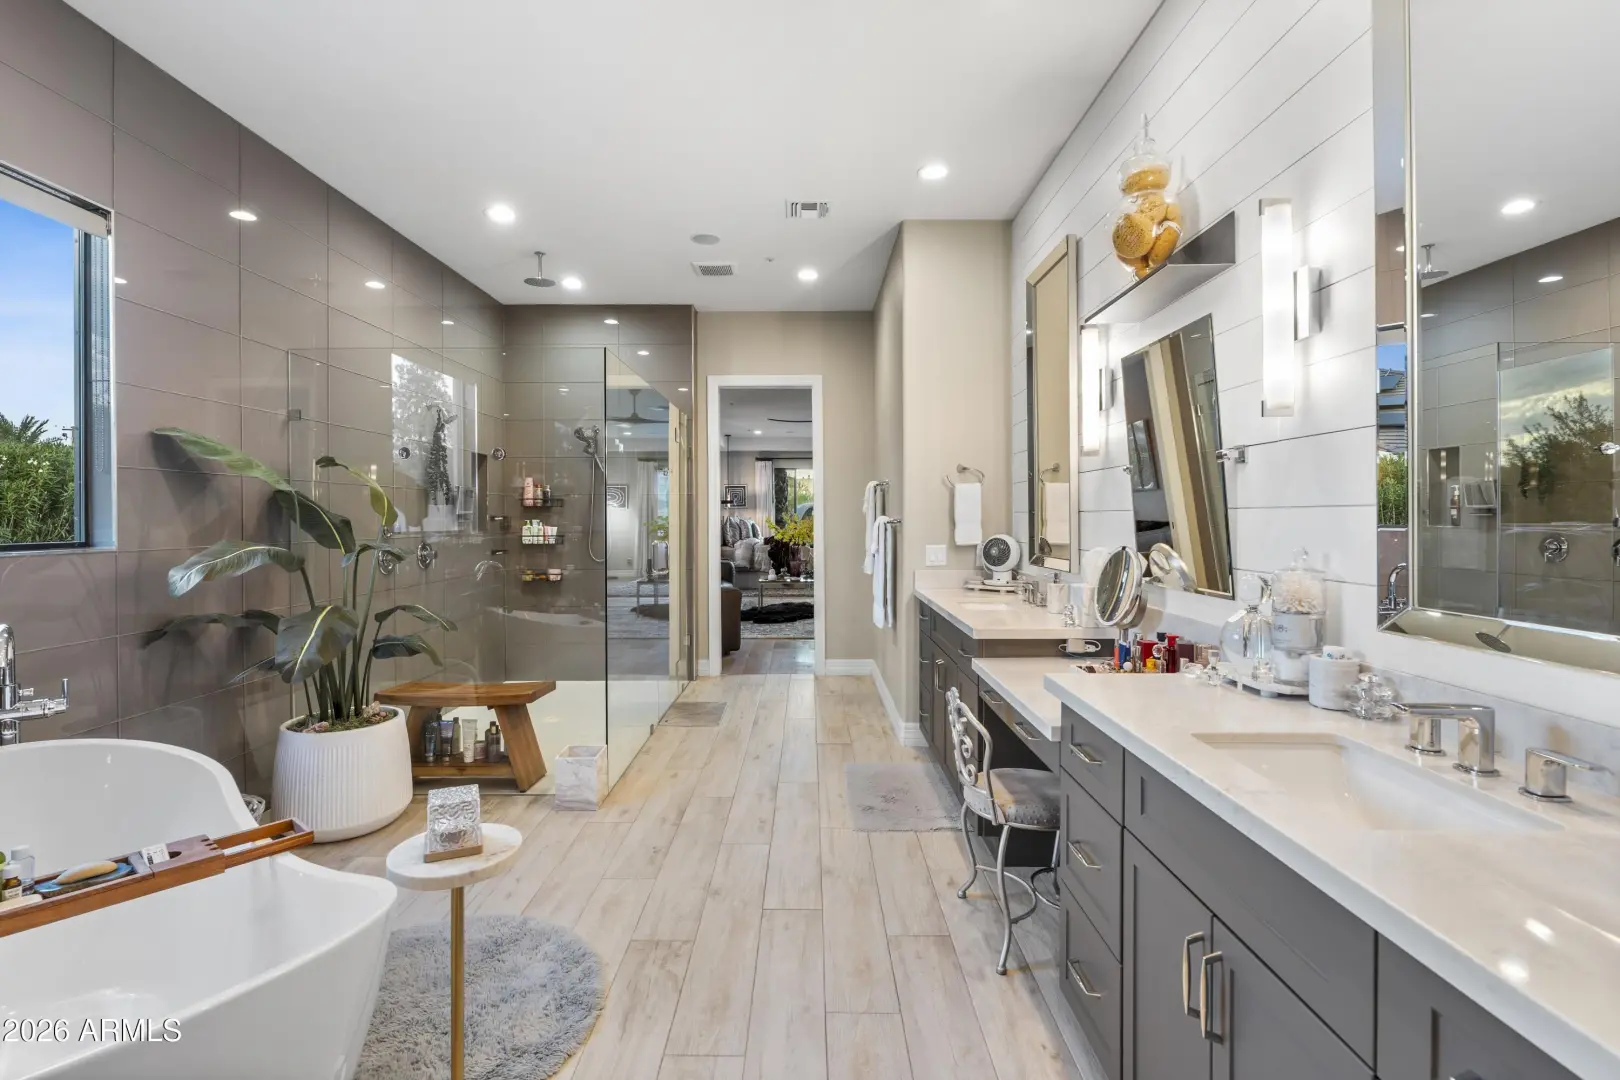
- Double Vanity
- Master Downstairs
- Eat-in Kitchen
- Breakfast Bar
- 9+ Flat Ceilings
- No Interior Steps
- Kitchen Island
- Pantry
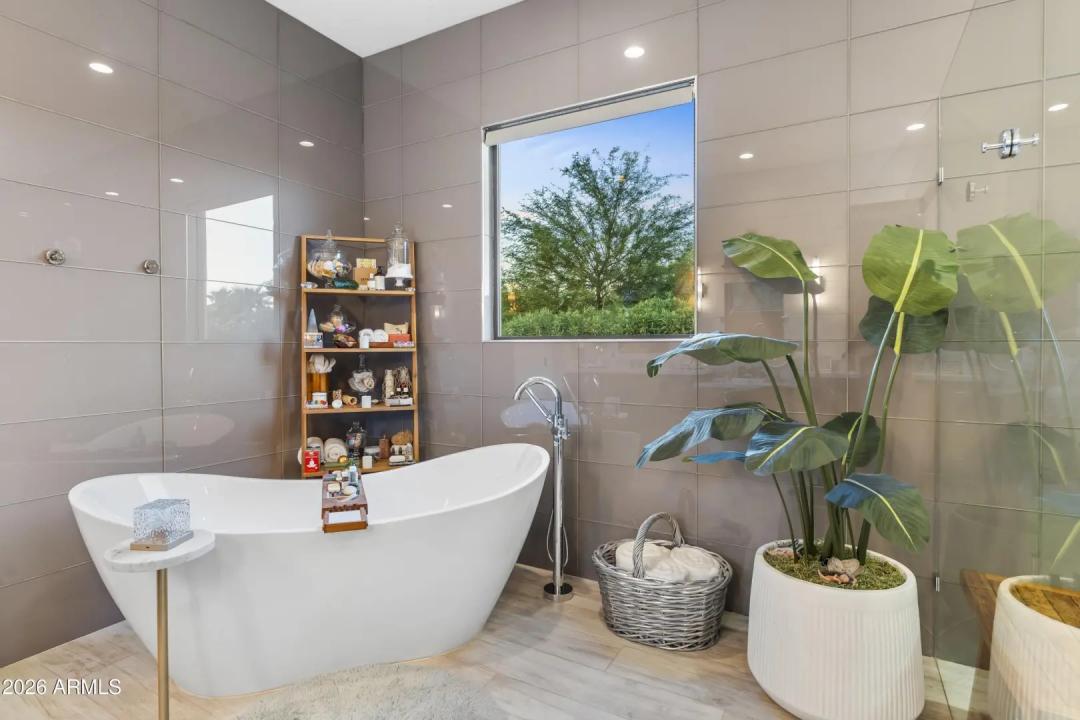
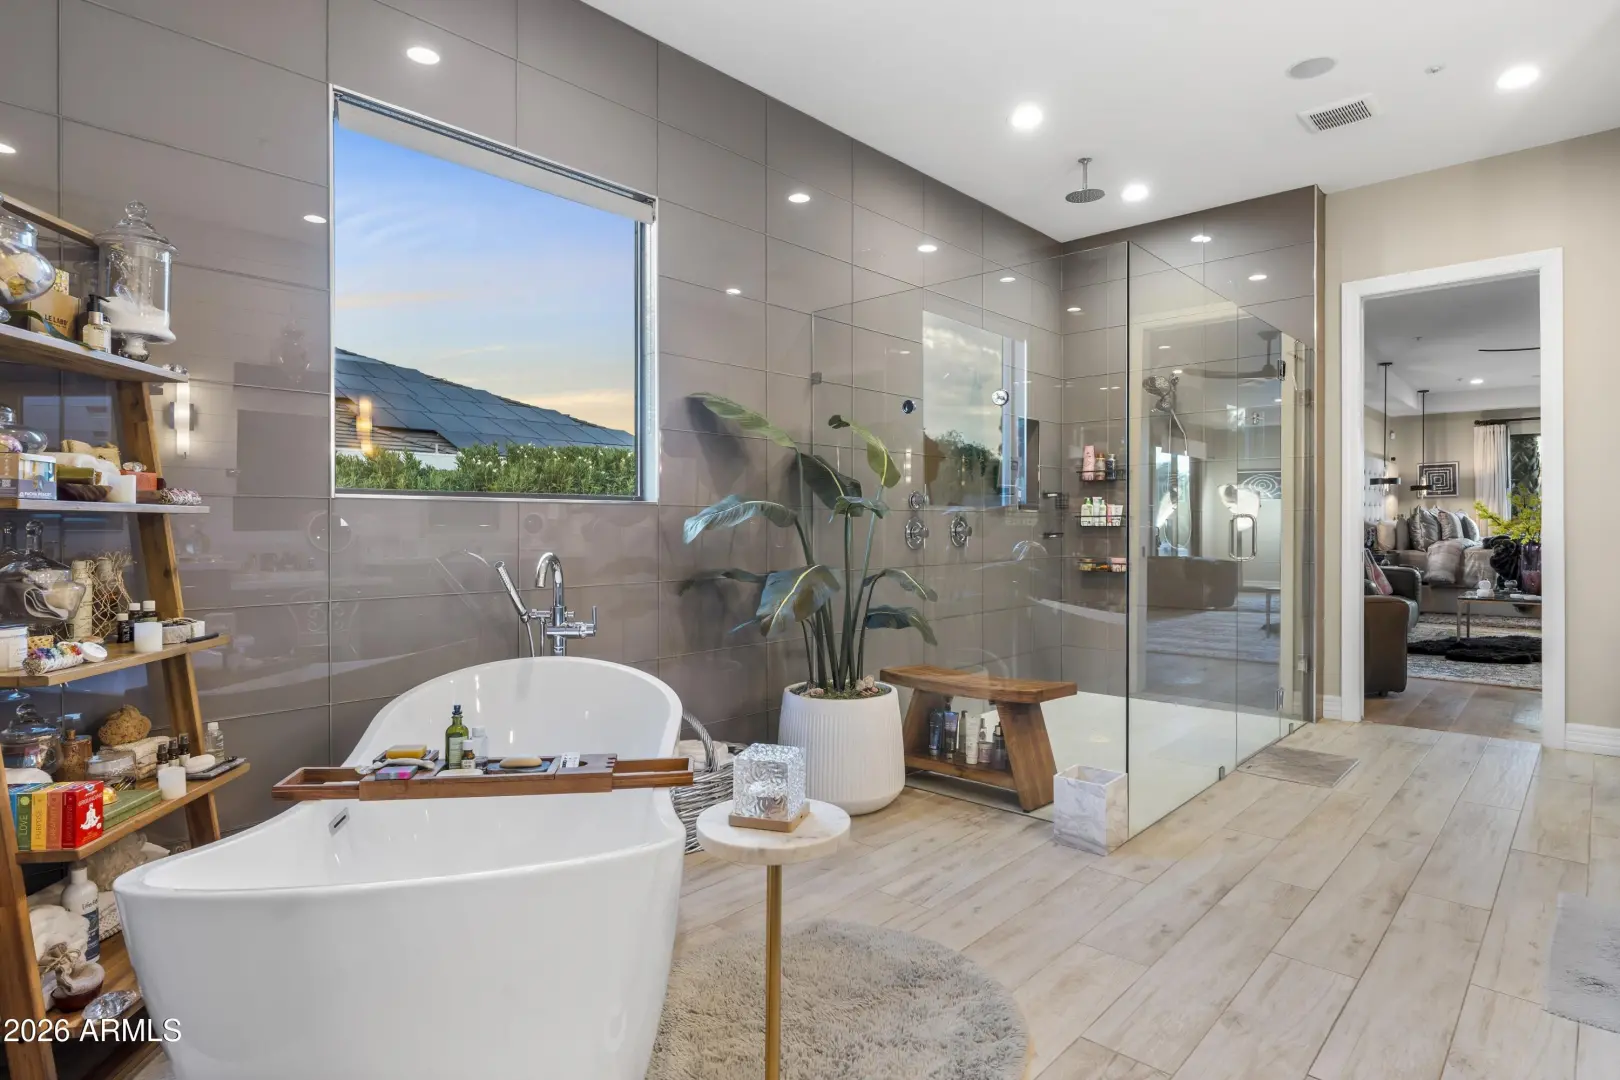
- Full Bth Master Bdrm
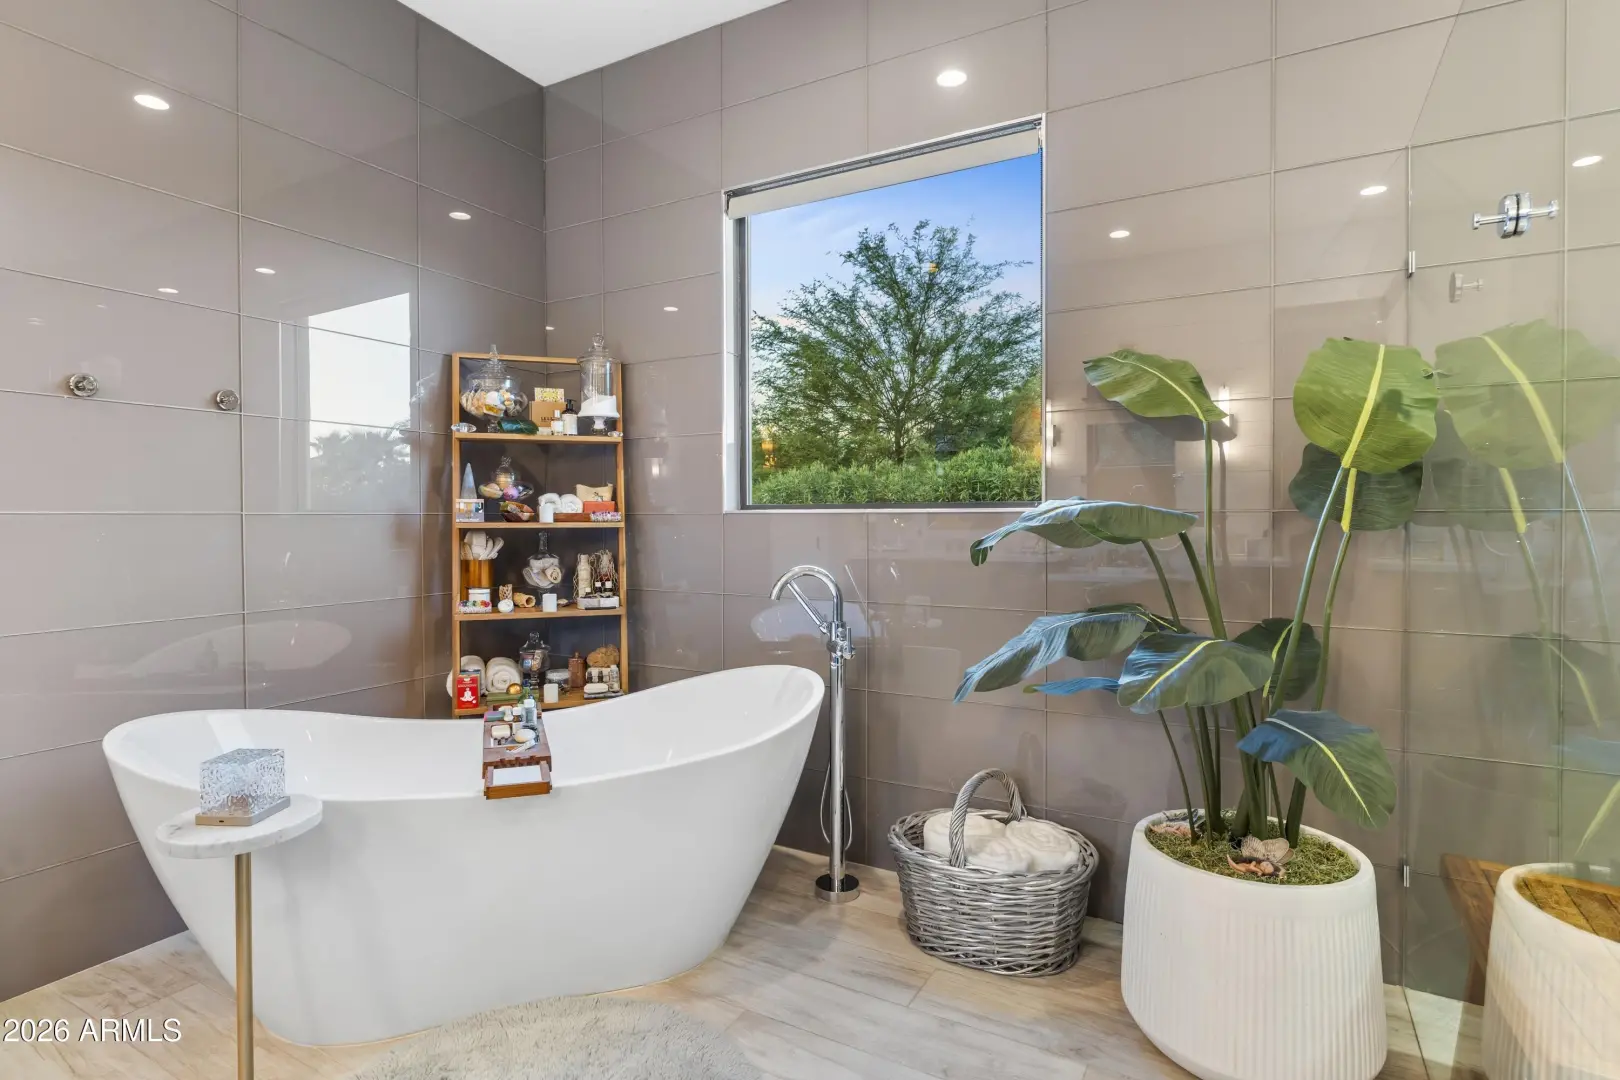
- Separate Shwr & Tub
Exterior Features:
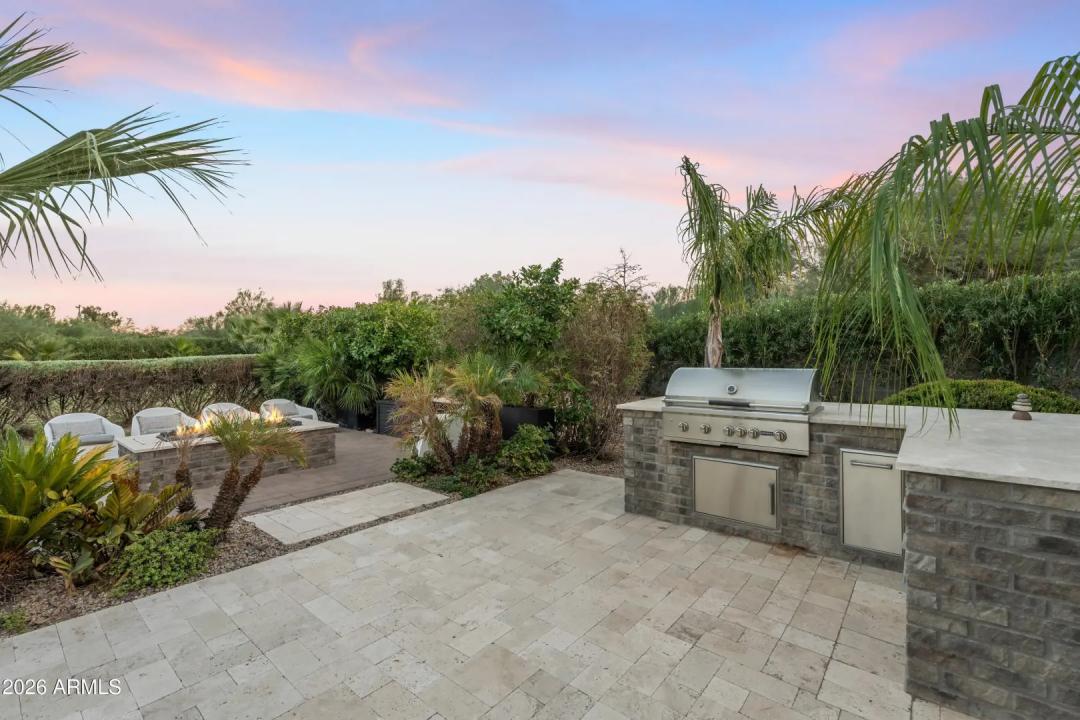
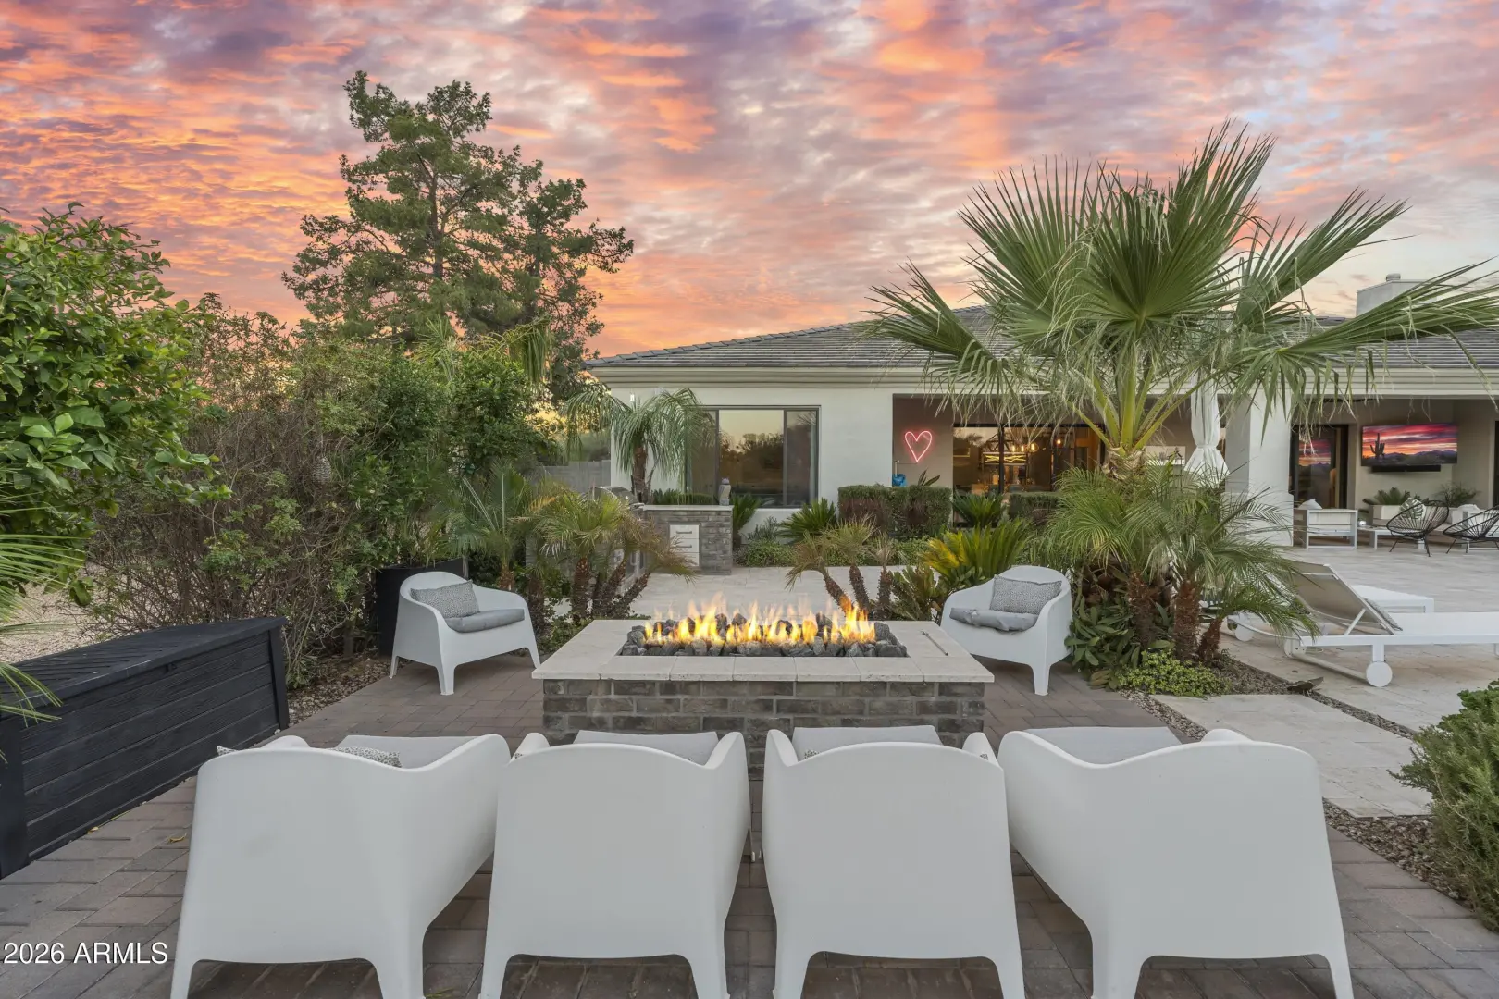
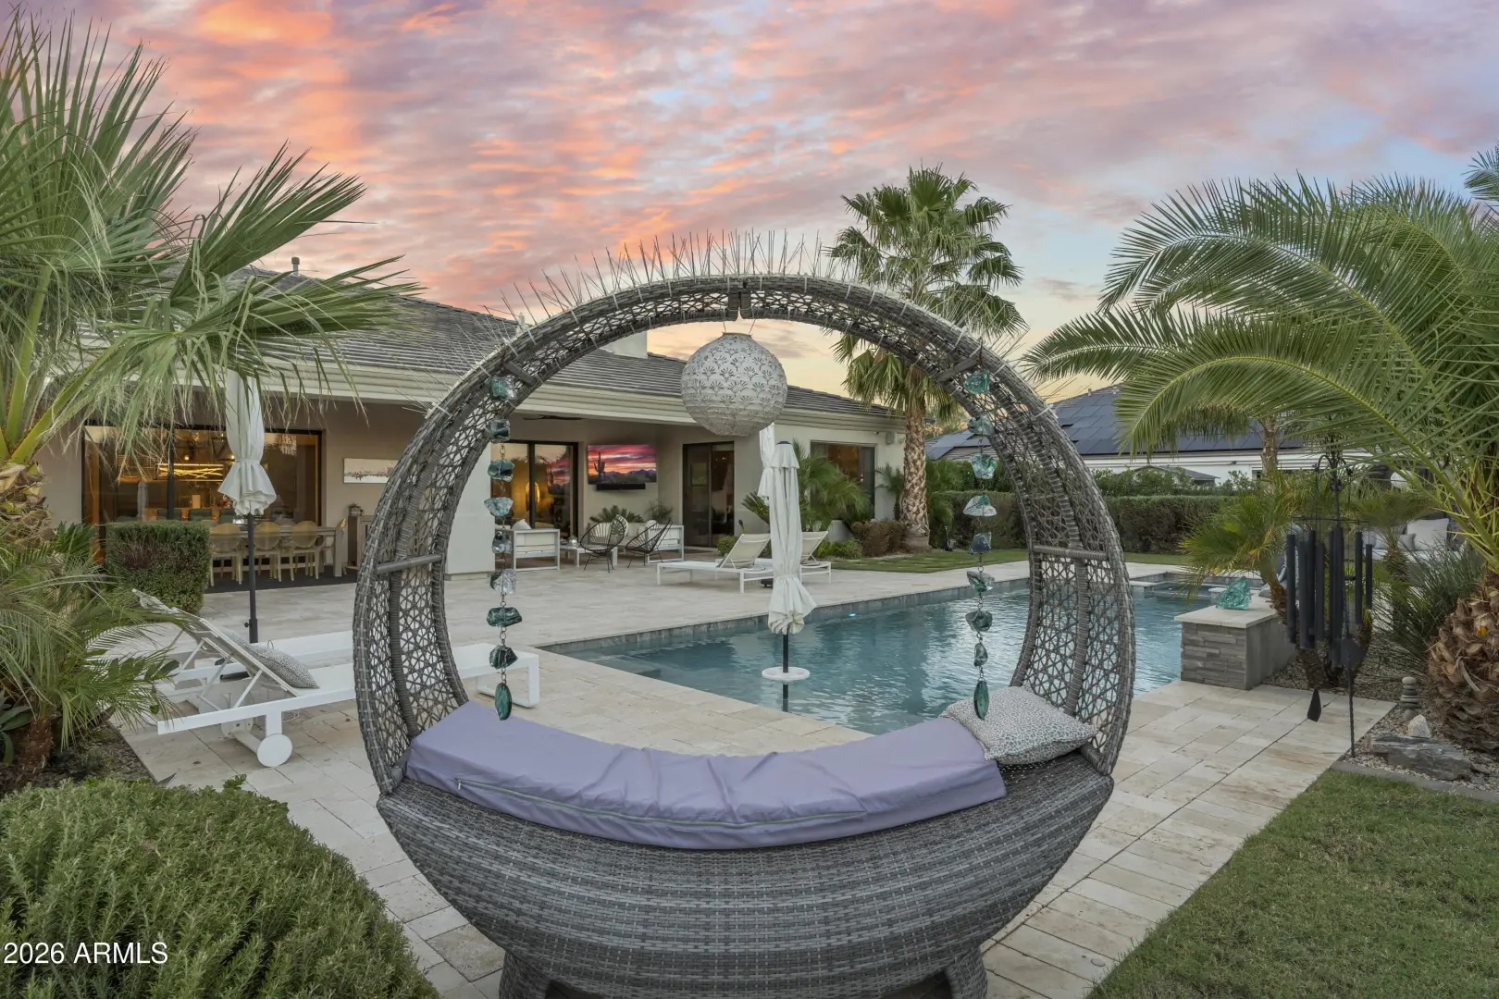
- Private Yard
- Built-in Barbecue
School Information:
- Mercury Mine Elementary School
- Shea Middle School
- Shadow Mountain High School
Property Location:
Agent Information: