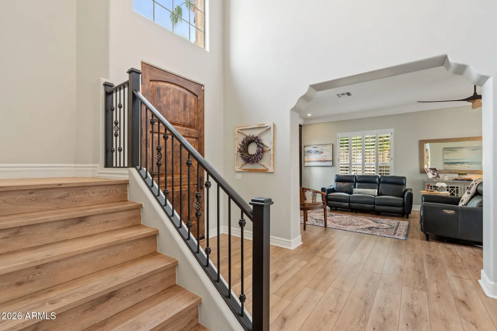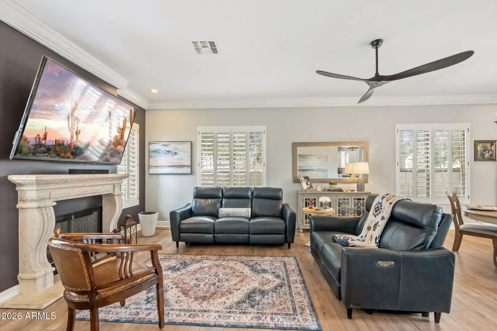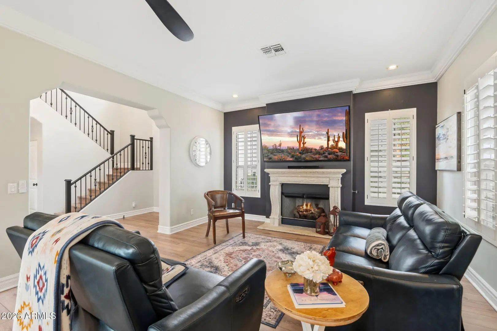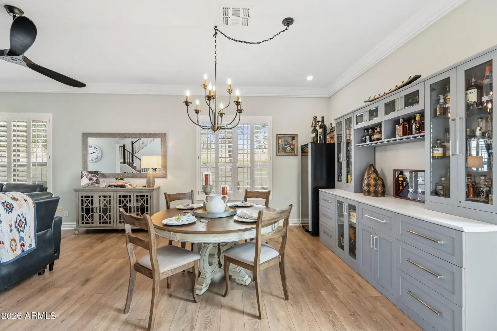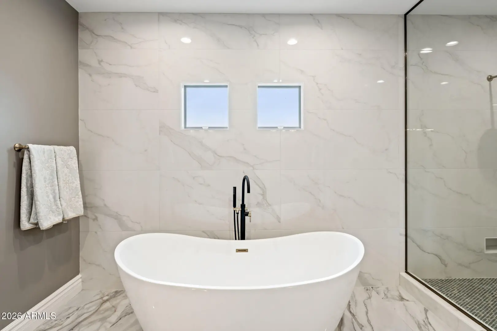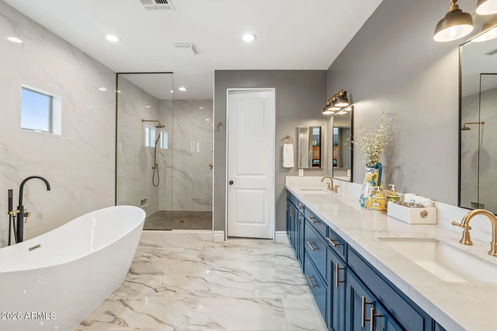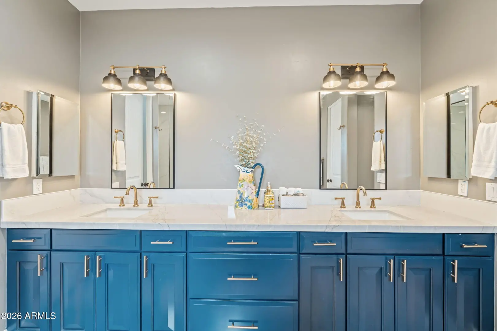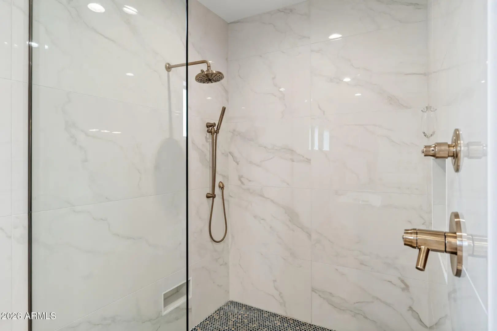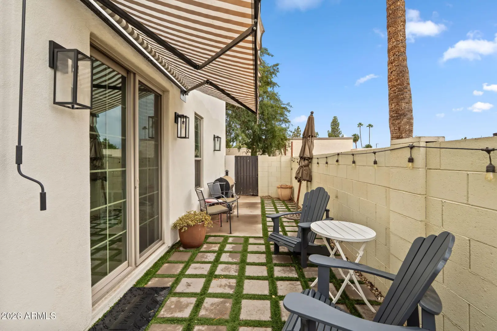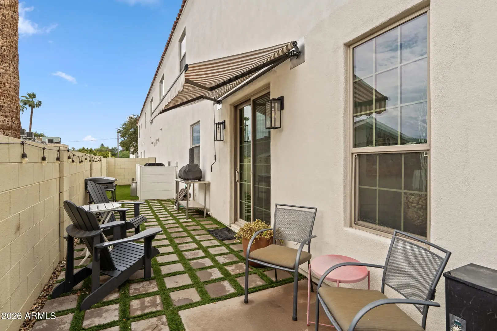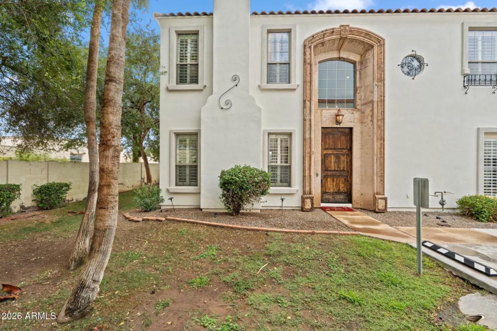
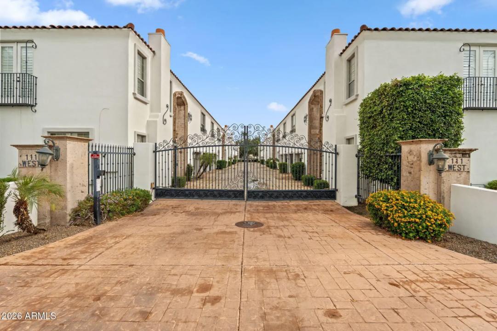
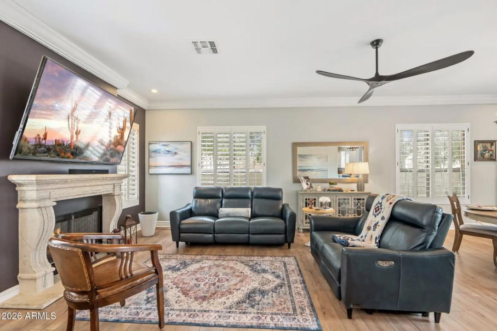
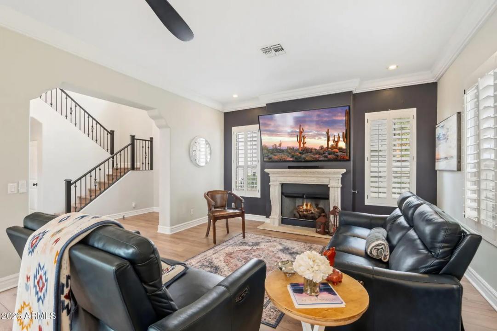
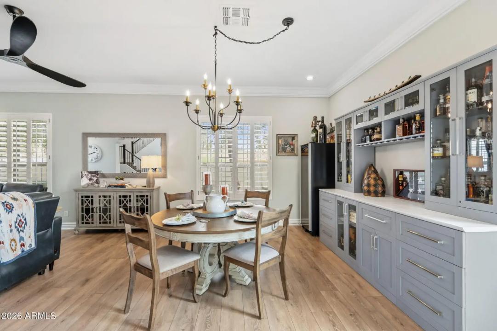
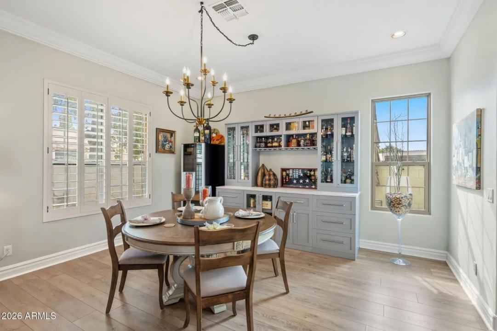
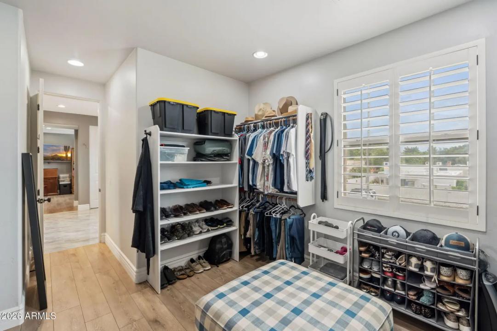
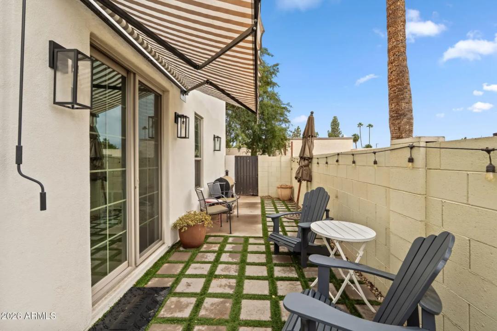
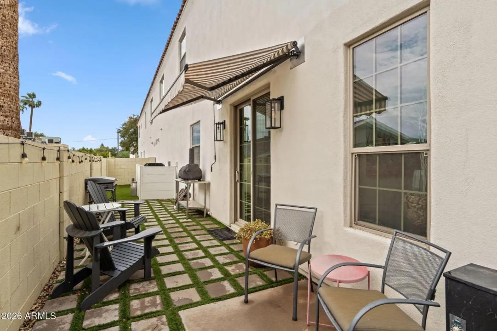
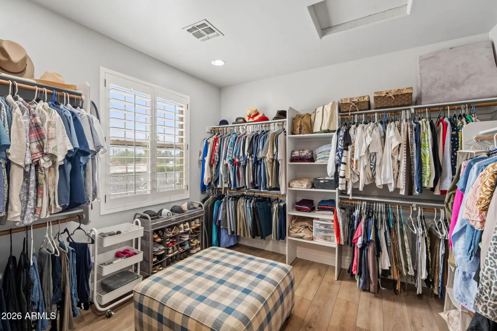
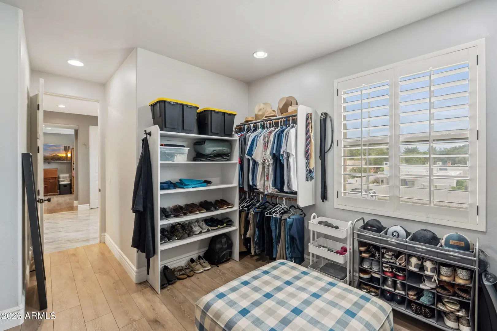
• Real Estate Picture 1
  • Real Estate Picture 2
  • Real Estate Picture 3
  • Real Estate Picture 4
  • Real Estate Picture 5
  • Real Estate Picture 6
  • Real Estate Picture 7
  • Real Estate Picture 8
  • Real Estate Picture 9
  • Real Estate Picture 10
  • Real Estate Picture 11
  • Real Estate Picture 12
  • Real Estate Picture 13
  • Real Estate Picture 14
  • Real Estate Picture 15
  • Real Estate Picture 16
  • Real Estate Picture 17
  • Real Estate Picture 18
  • Real Estate Picture 19
  • Real Estate Picture 20
  • Real Estate Picture 21
  • Real Estate Picture 22
  • Real Estate Picture 23
  • Real Estate Picture 24
  • Real Estate Picture 25
  • Real Estate Picture 26
  • Real Estate Picture 27
  • Real Estate Picture 28
  • Real Estate Picture 29
  • Real Estate Picture 30
  • Real Estate Picture 31
  • Real Estate Picture 32
  • Real Estate Picture 33
  • Real Estate Picture 34
  • Real Estate Picture 35
  • Real Estate Picture 36
  • Real Estate Picture 37
  • Real Estate Picture 38
  • Real Estate Picture 39
  • Real Estate Picture 40
  • Real Estate Picture 41

Find Your Desert Paradise

    111 W MISSOURI AVENUE D
    Phoenix AZ 85013

    $785,000
    Price

    4.0
    Beds

    5.0
    Baths

    3,394
    Sqft

    Dan Schaffler

    Dan Schaffler
    480-340-6246
    Email

    homeListing Details:

    Listing ID: 7081771
    Updated: 9/17/2026 3:56pm

    Status Active/For Sale
    Days On Market N/A
    Taxes $4,714.00
    HOA $500.00/Monthly
    Type Townhouse
    Garage 2
    Open Parking 1
    Year Built 2007
    Lot Size 1959.00
    County Maricopa
    Listed By Compass

    descriptionDescription:

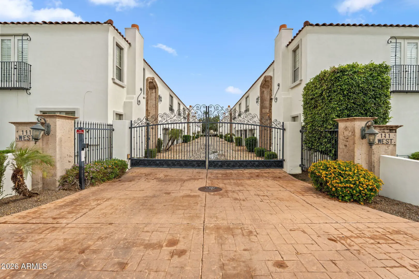
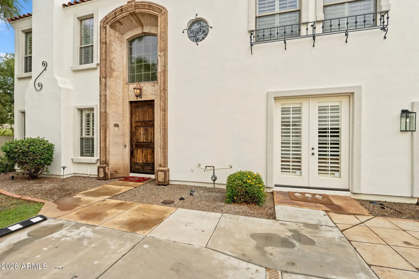
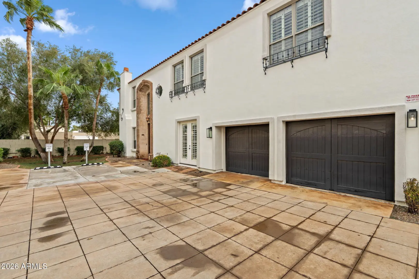
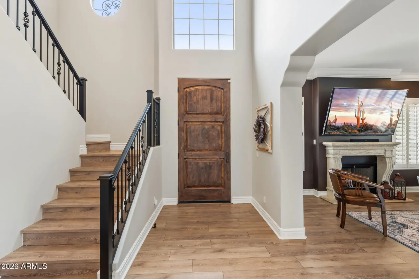
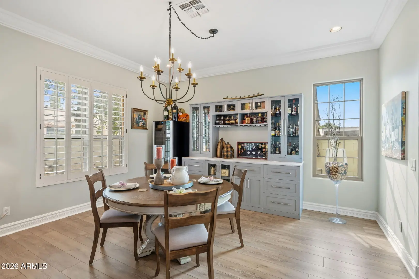
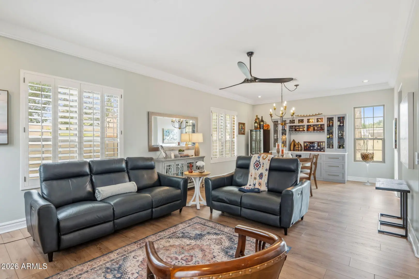
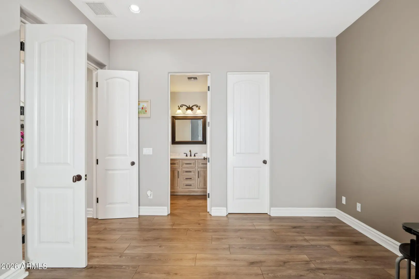
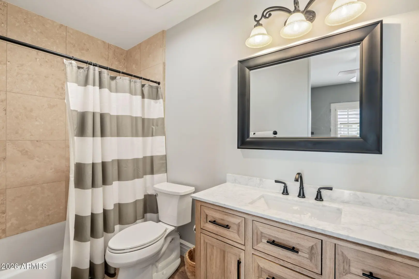
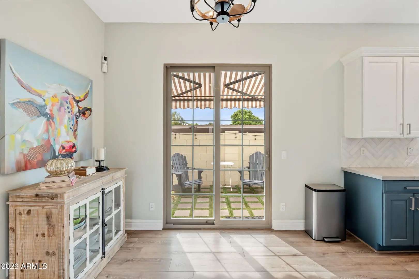
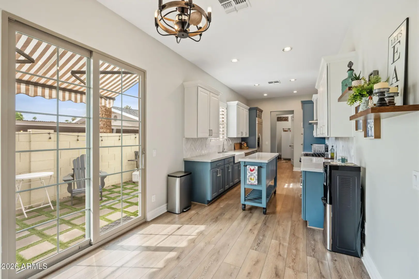
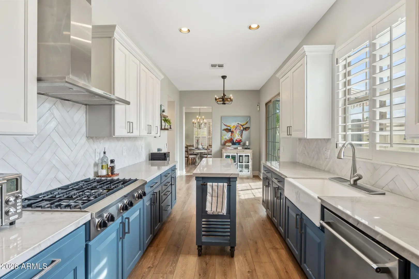
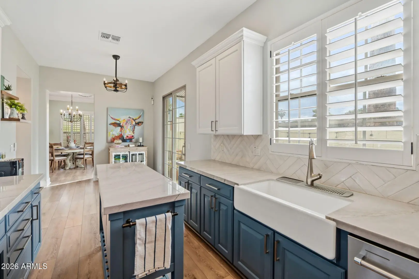
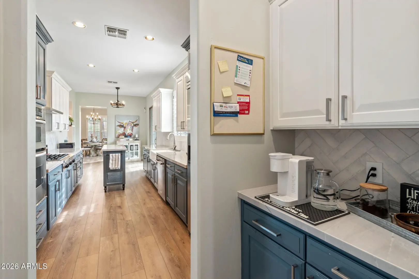
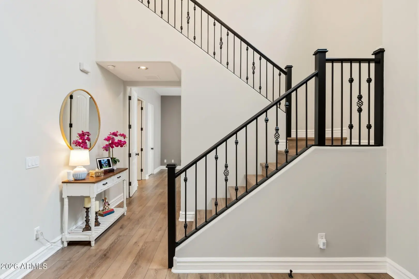
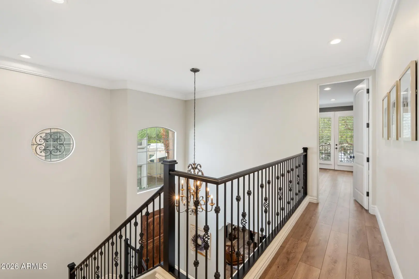
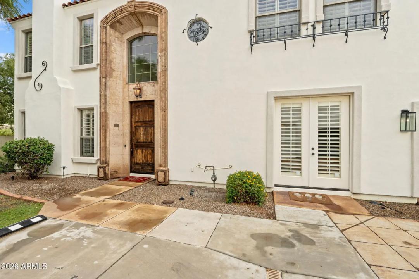
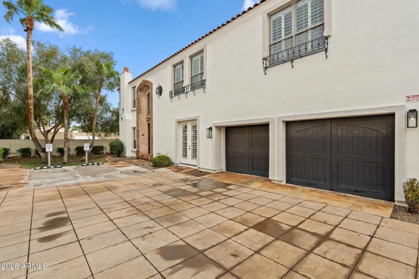
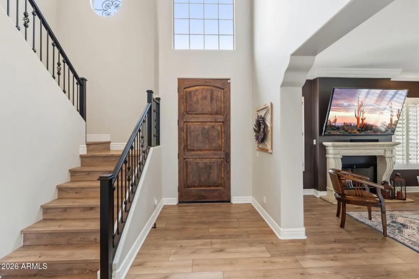
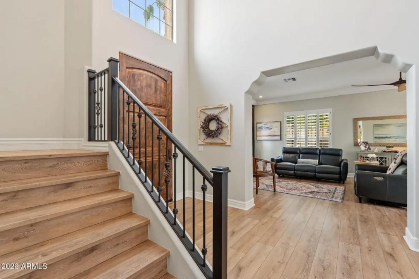
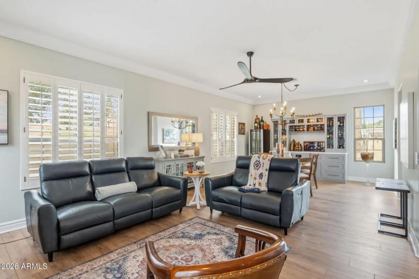
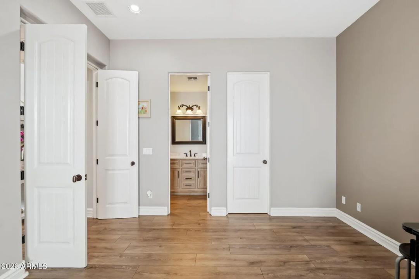
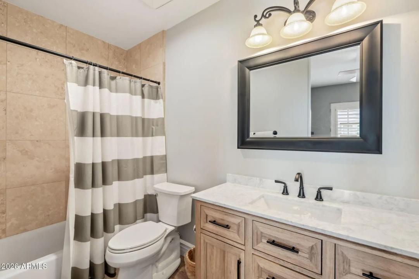
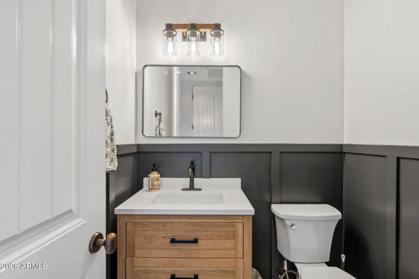
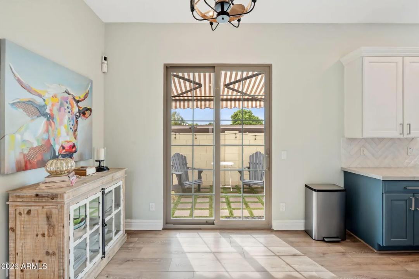
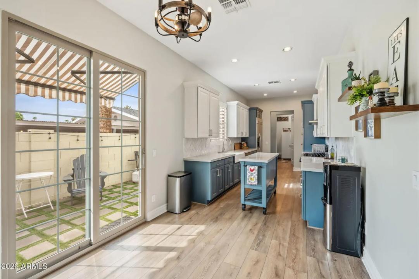
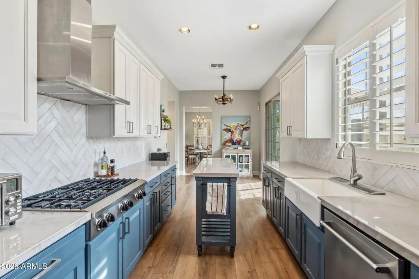
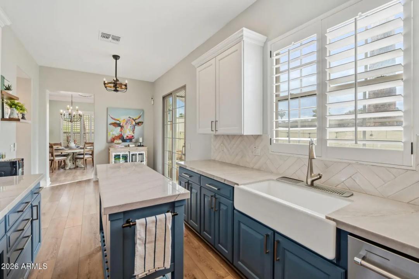
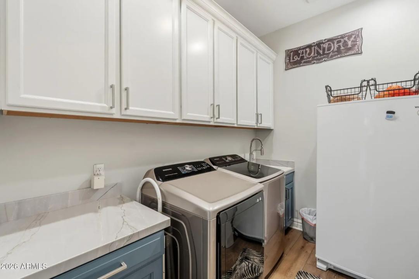
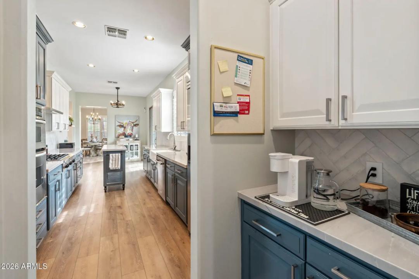
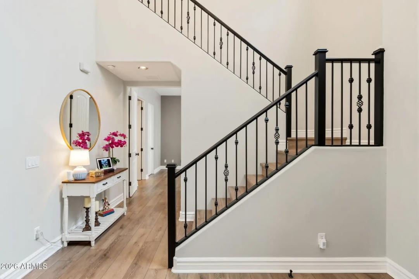
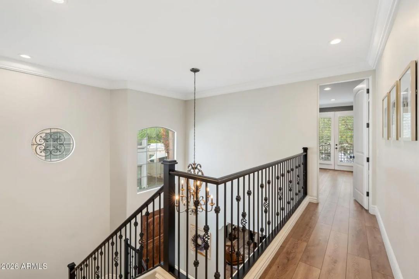
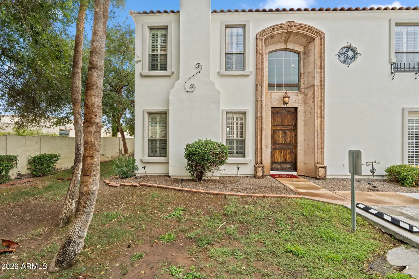
    Behind the gates of Missouri Palms, Mediterranean-inspired architecture, wrought-iron detailing and a courtyard-style approach create the feel of an intimate Italian villa in the heart of North Central Phoenix. Inside, a dramatic two-story entry immediately makes an impression with 16'+ ceilings, an oversized wood front door, architectural windows and an iron staircase overlooking the foyer. Nearly 3,400 square feet, this four-bedroom, 4.5-bath luxury townhome was extensively updated in 2024 with more than $150,000 in improvements. Premium laminate plank flooring and crown molding carry through much of the home, while the remodeled kitchen features quartzite countertops, custom soft-close cabinetry and updated lighting.

    schoolSchool Information:

    • Madison Richard Simis School
    • Madison Meadows School
    • Central High School

    mapProperty Location:

    real_estate_agentAgent Information:

    Dan Schaffler

    Dan Schaffler

    smartphone 480-340-6246

    Launch Powered By Compass


    Ready to Get Started or Have a Question? Please fill out the form and we'll be right with you.

    Dan Schaffler

    Compass

    Add to Home Screen

    App is currently Offline.

    Add to Home Screen

    Click Share To Add To Home Screen

    menu