


Find Your Desert Paradise




Dan Schaffler
480-340-6246
Email
Listing Details:
Listing ID: 7084383
Updated: 9/24/2026 12:36pm
| Status | Active/For Sale |
| Days On Market | N/A |
| Taxes | $2,700.00 |
| HOA | $730.00/Monthly |
| Type | Loft Style |
| Garage | 2 |
| Year Built | 2004 |
| Lot Size | 739.00 |
| County | Maricopa |
| Listed By | Compass |
Description:
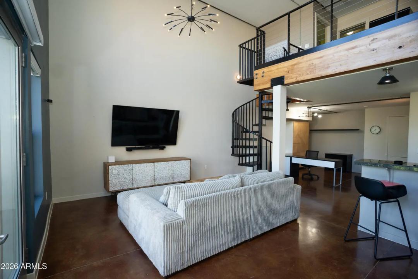
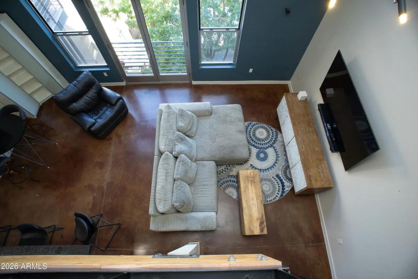
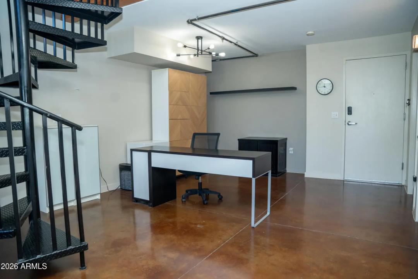
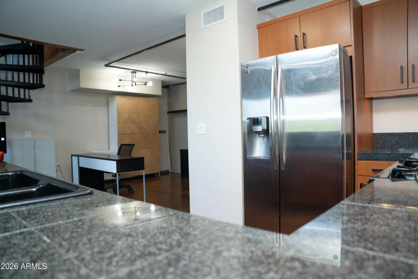
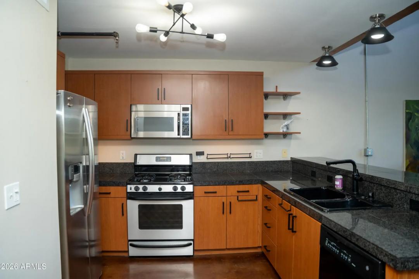
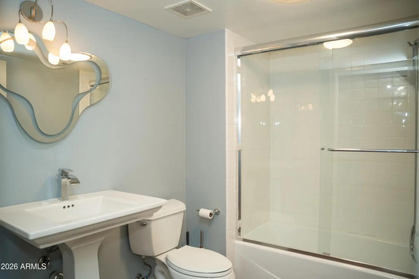
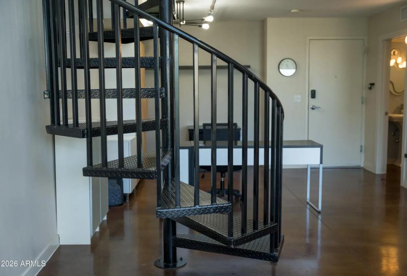
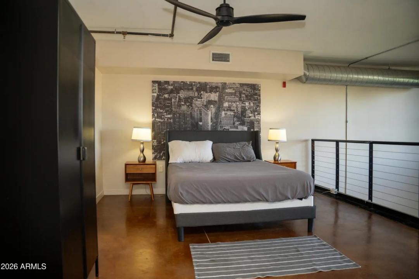
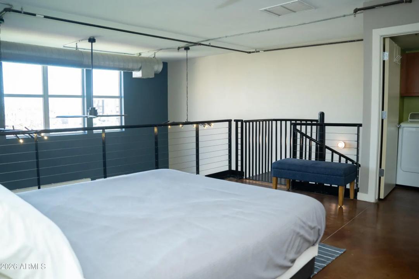
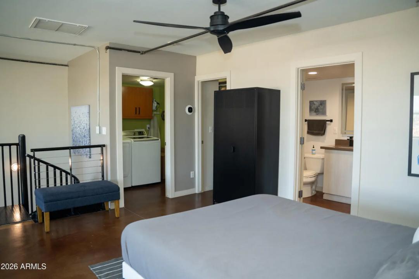
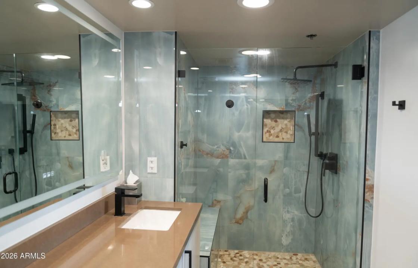
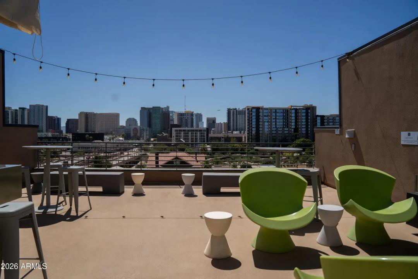
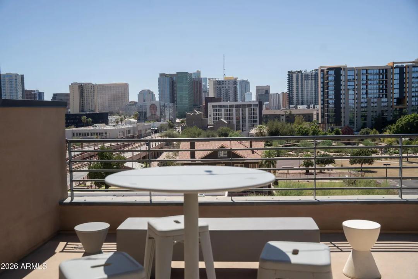
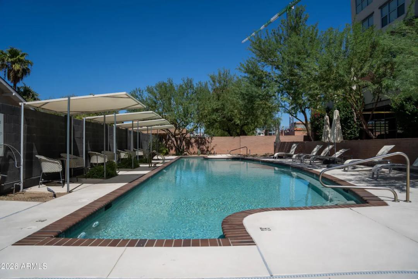
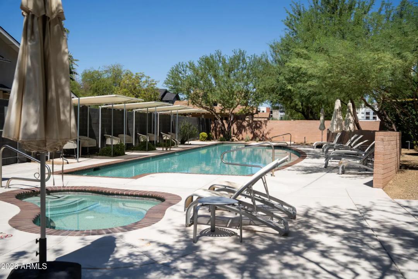
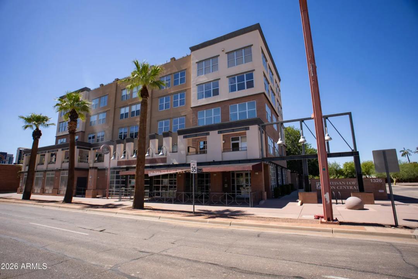
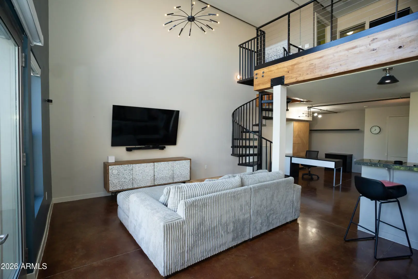
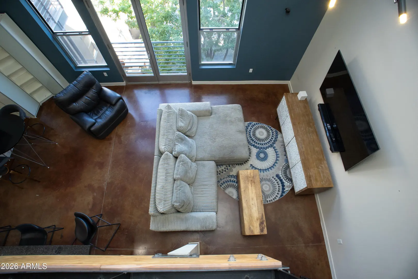
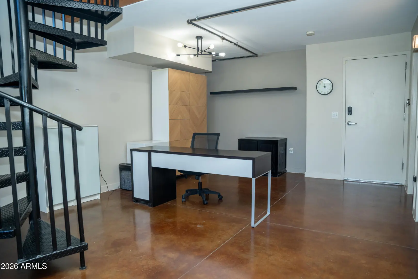
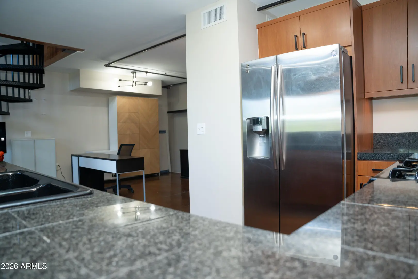
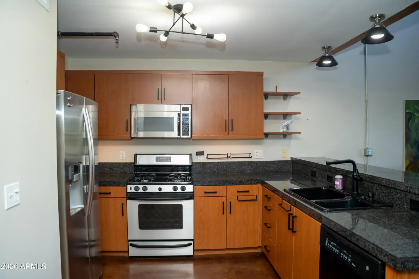
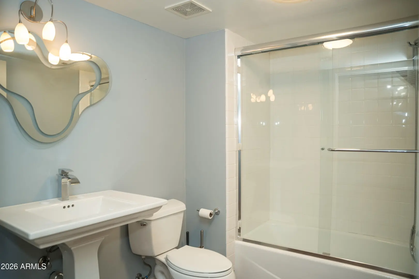
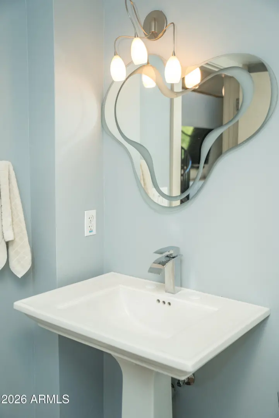
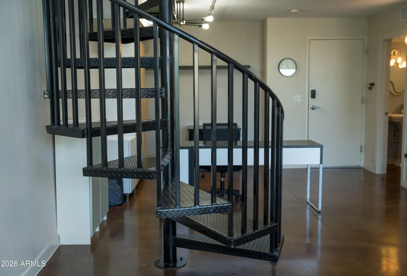
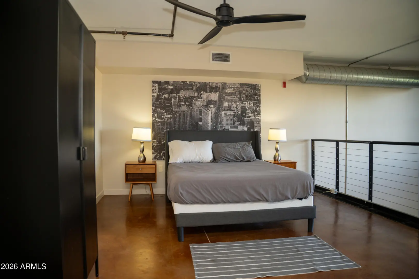
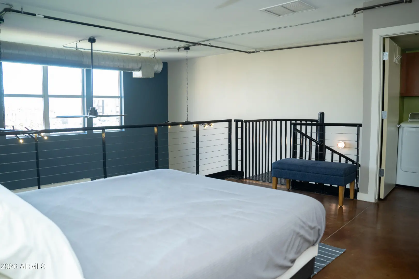
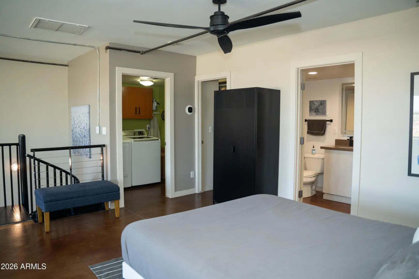
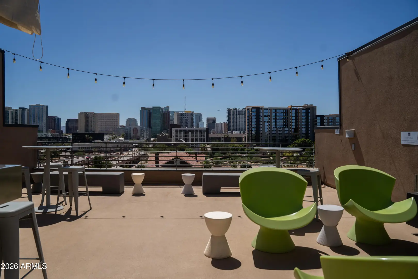
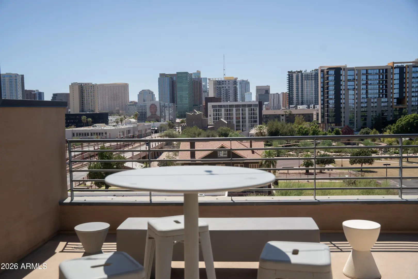
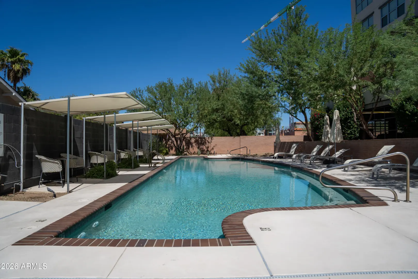
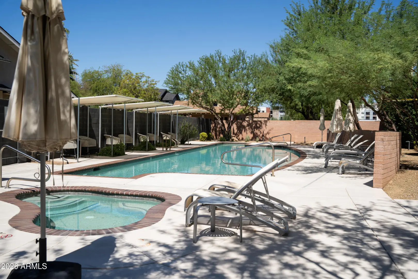
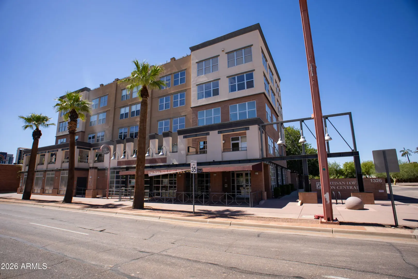
Experience downtown Phoenix living with a little extra peace and privacy at Artisan Lofts! This spacious 1-bedroom 2 bath loft offers 1,101 sq. ft. of open living space and abundant natural light. Enjoy a new A/C system and the convenience of two gated garage parking spaces. The community features a stunning resort style pool and rooftop access with sweeping views of downtown Phoenix. Just minutes from the city's newest and favorite restaurants, coffee shops, and bars, yet tucked away from the hustle and noise of downtown. With easy access to the light rail, this is urban living at its best!
Community Features:
- Pool
- Gated
- Community Spa
- Near Light Rail Stop
- Near Bus Stop
- Historic District
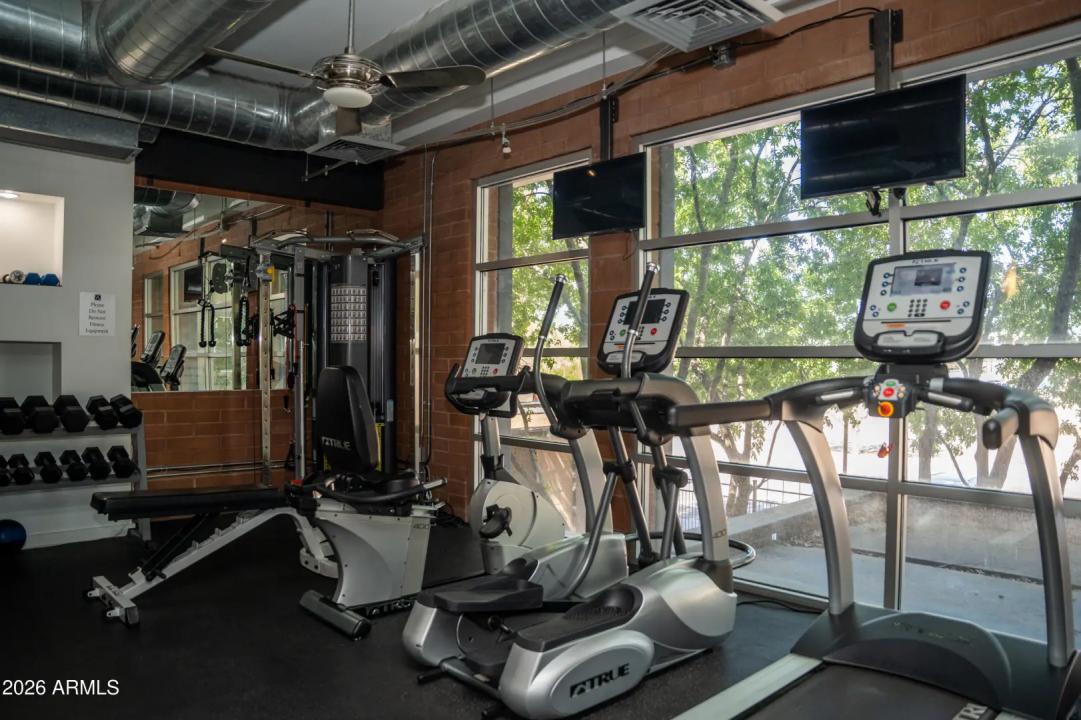
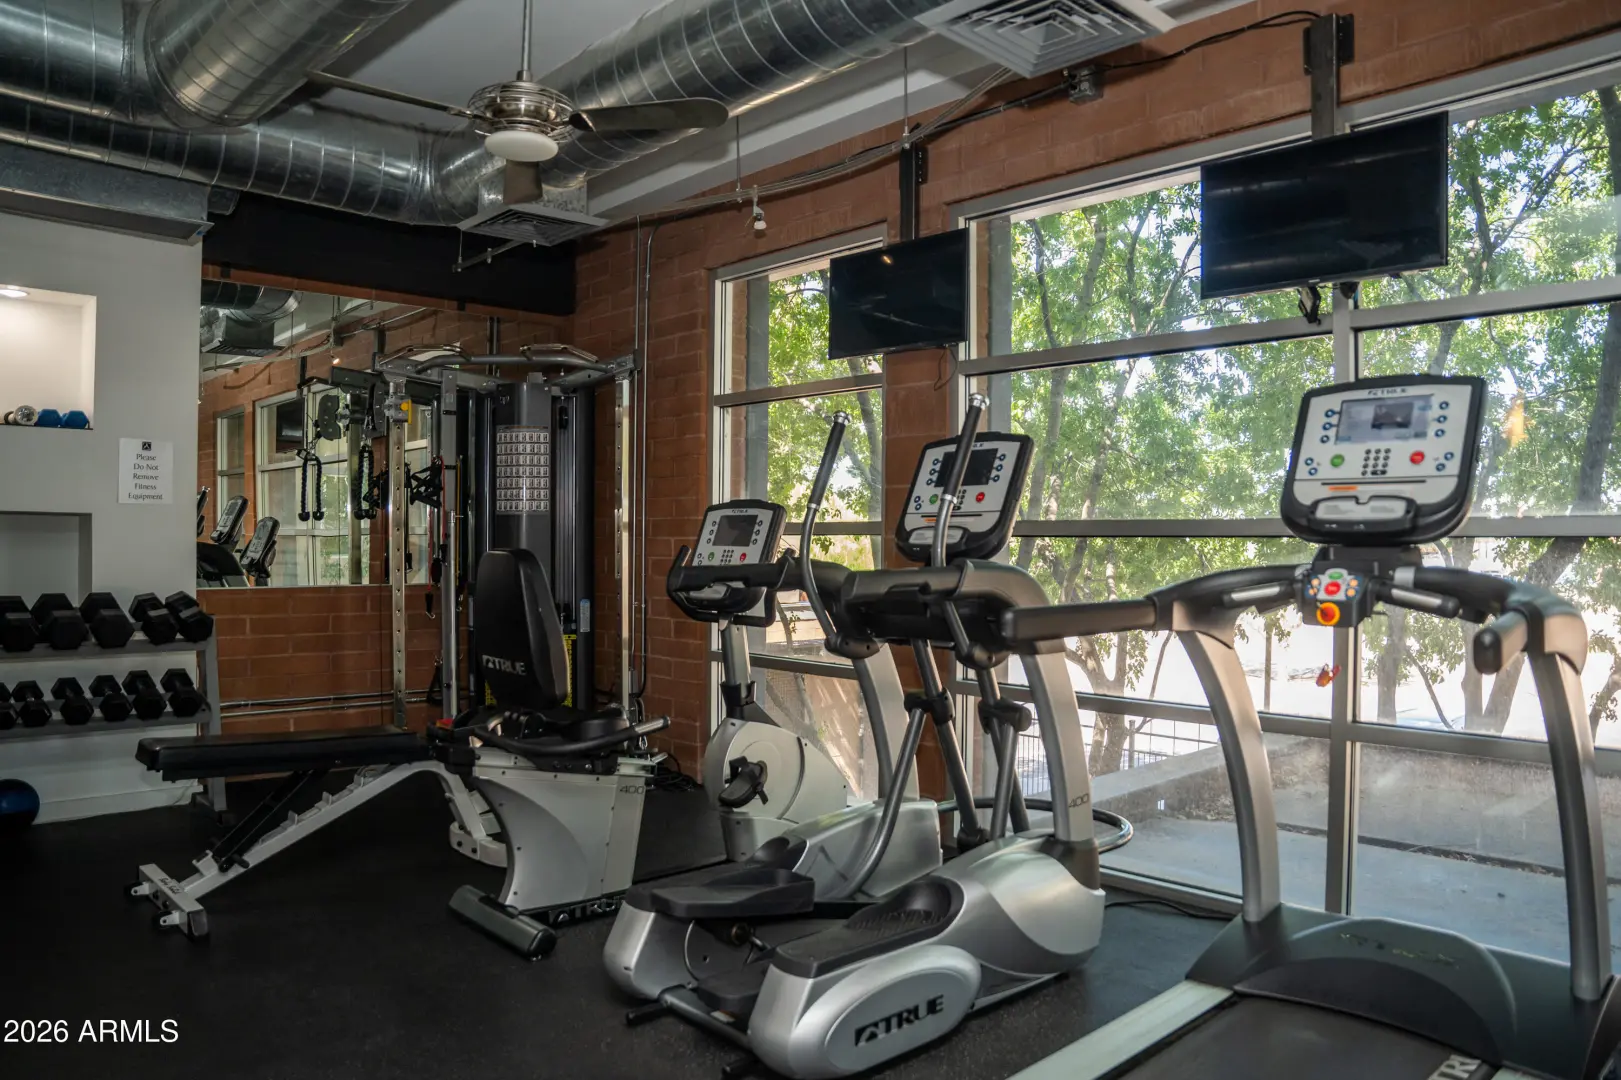
- Fitness Center
Interior Features:
- High Speed Internet
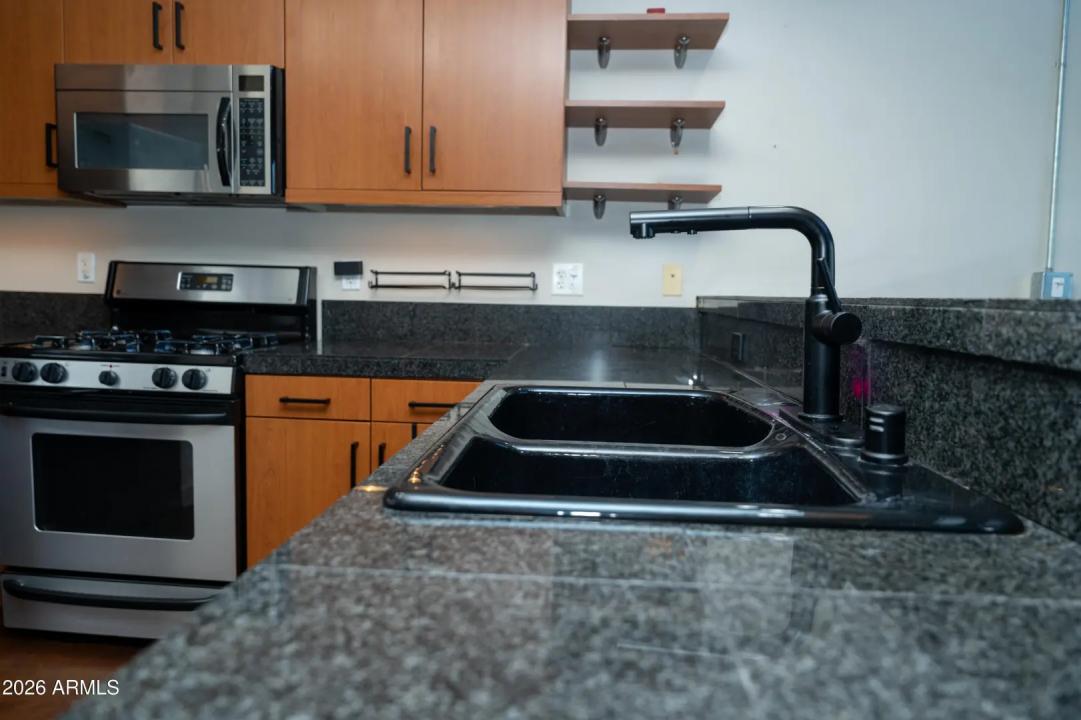
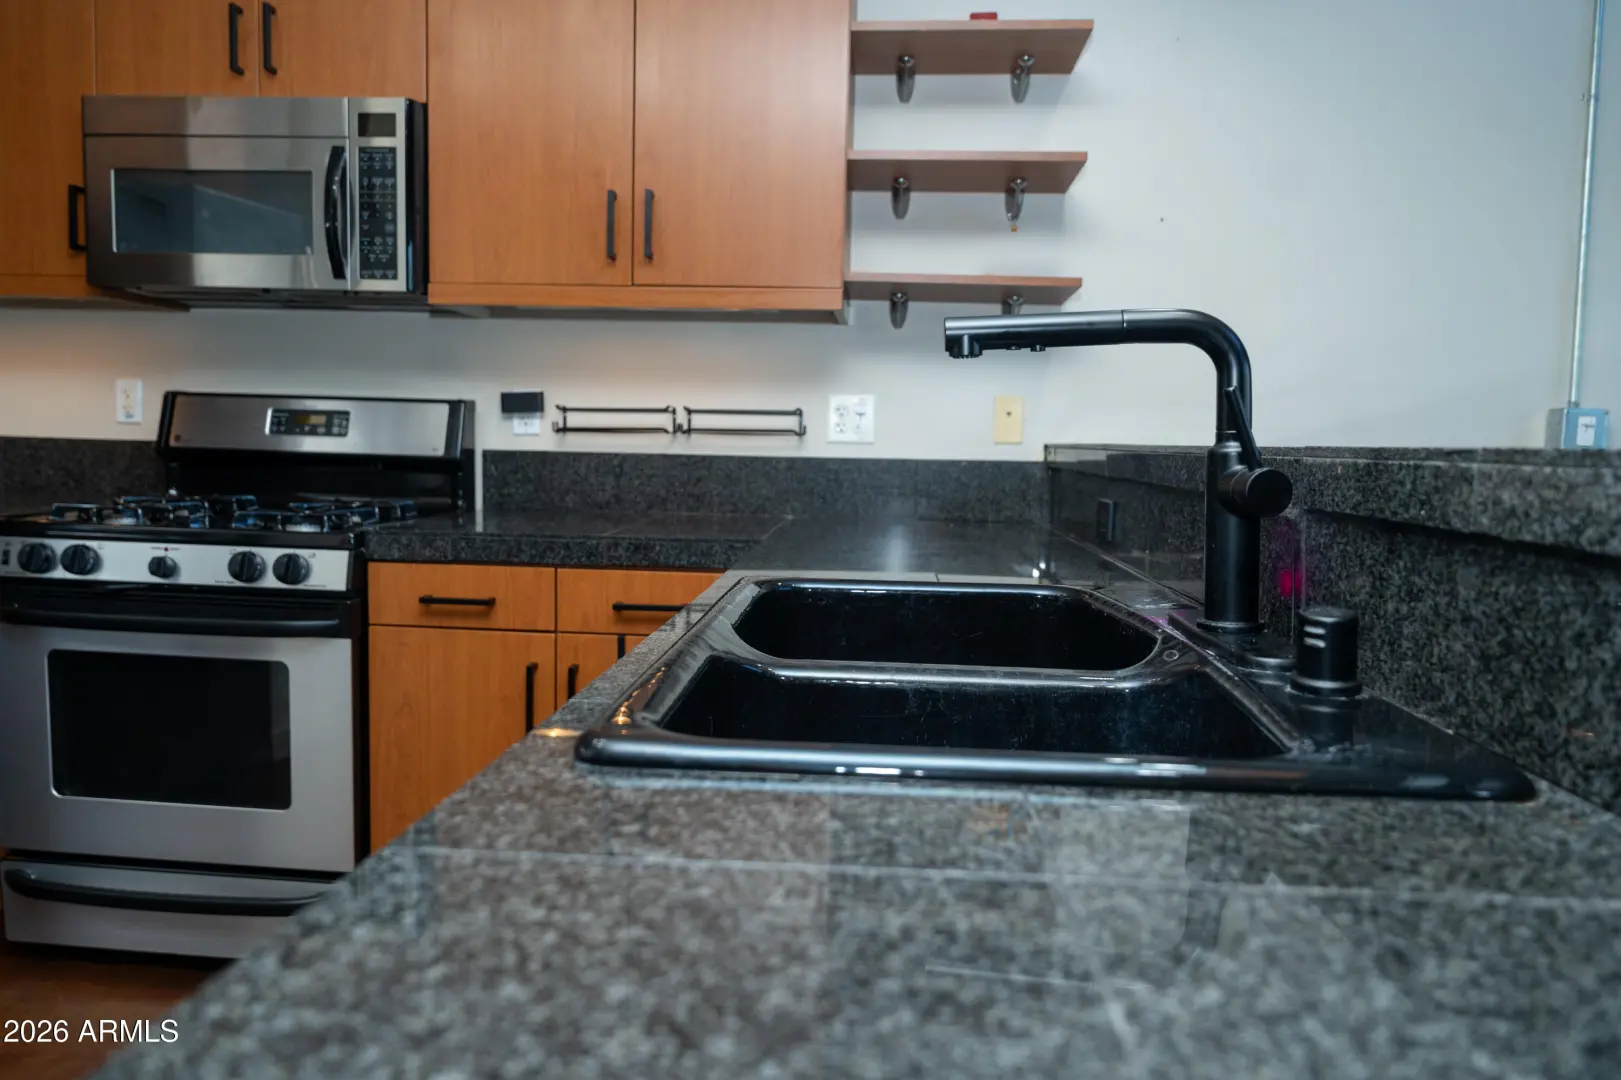
- Granite Counters
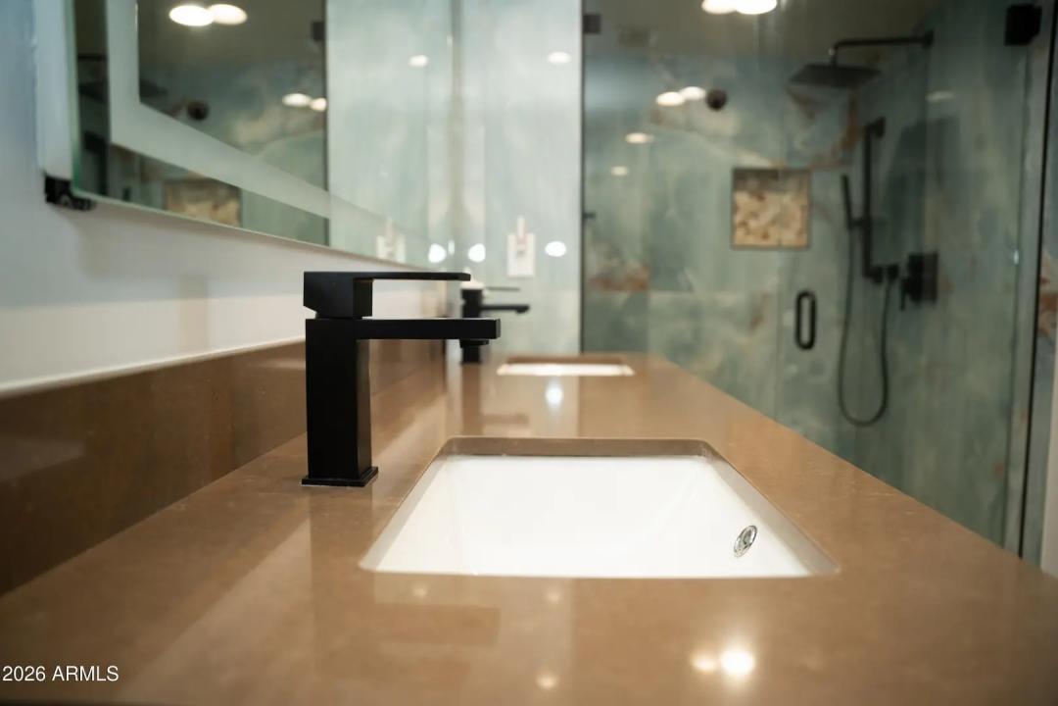
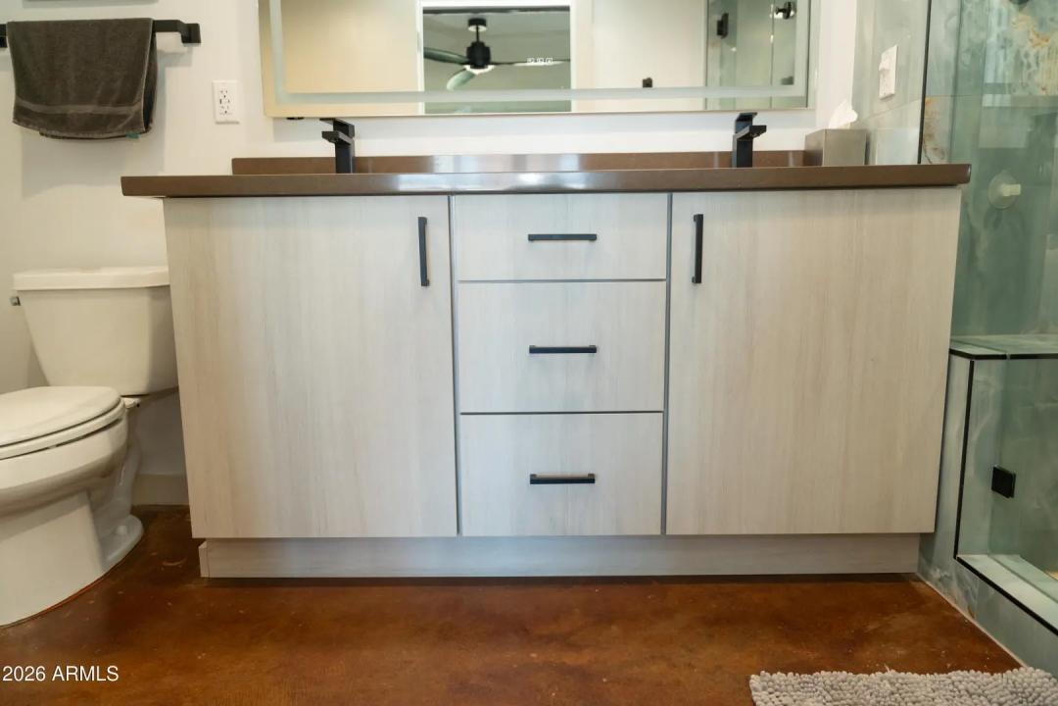
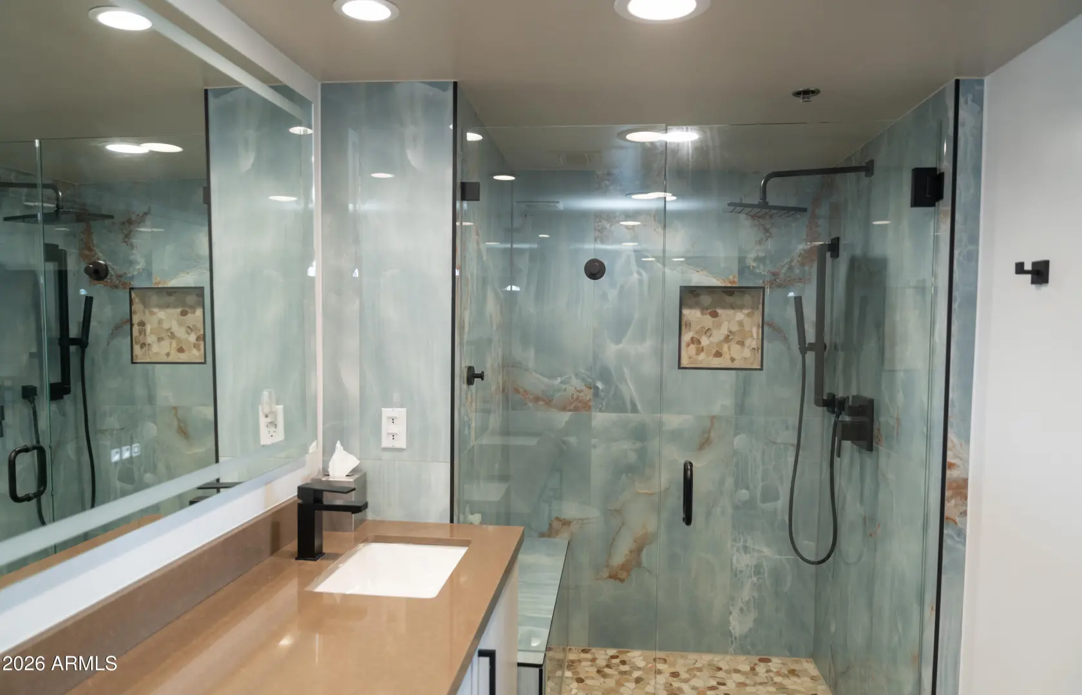
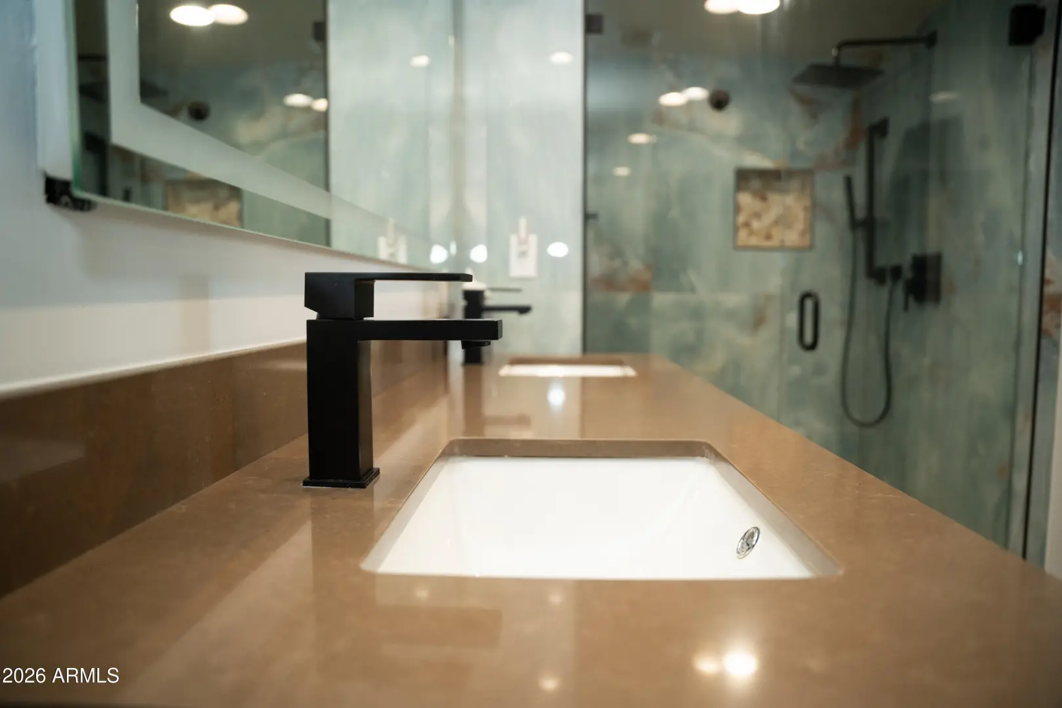
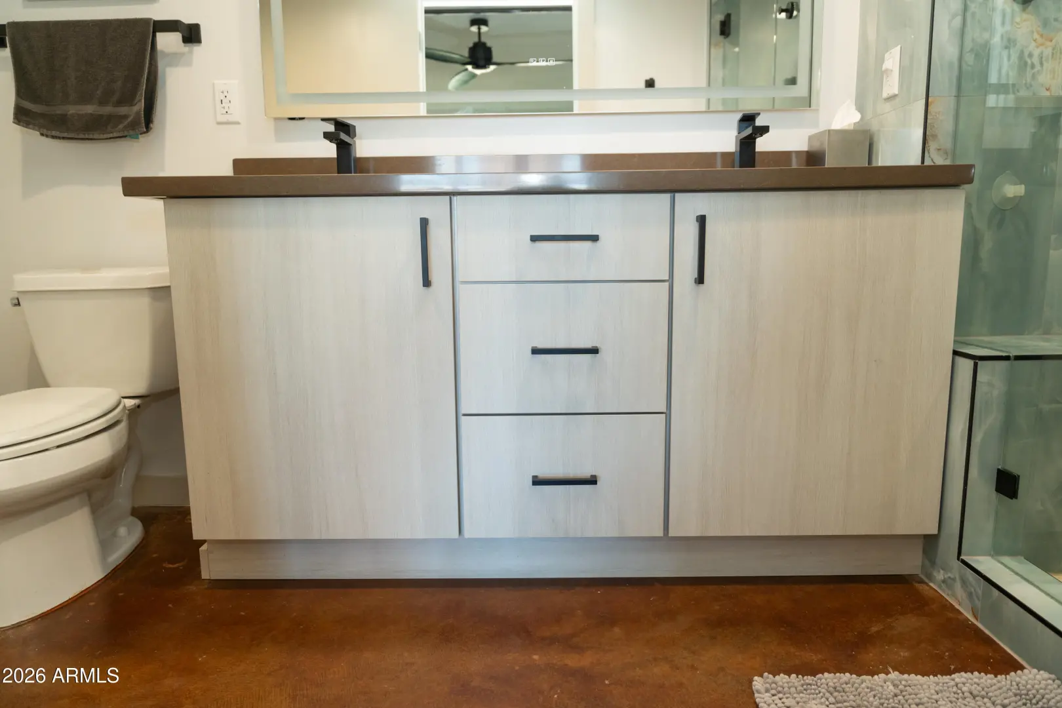
- Double Vanity
- Upstairs
- Breakfast Bar
- Elevator
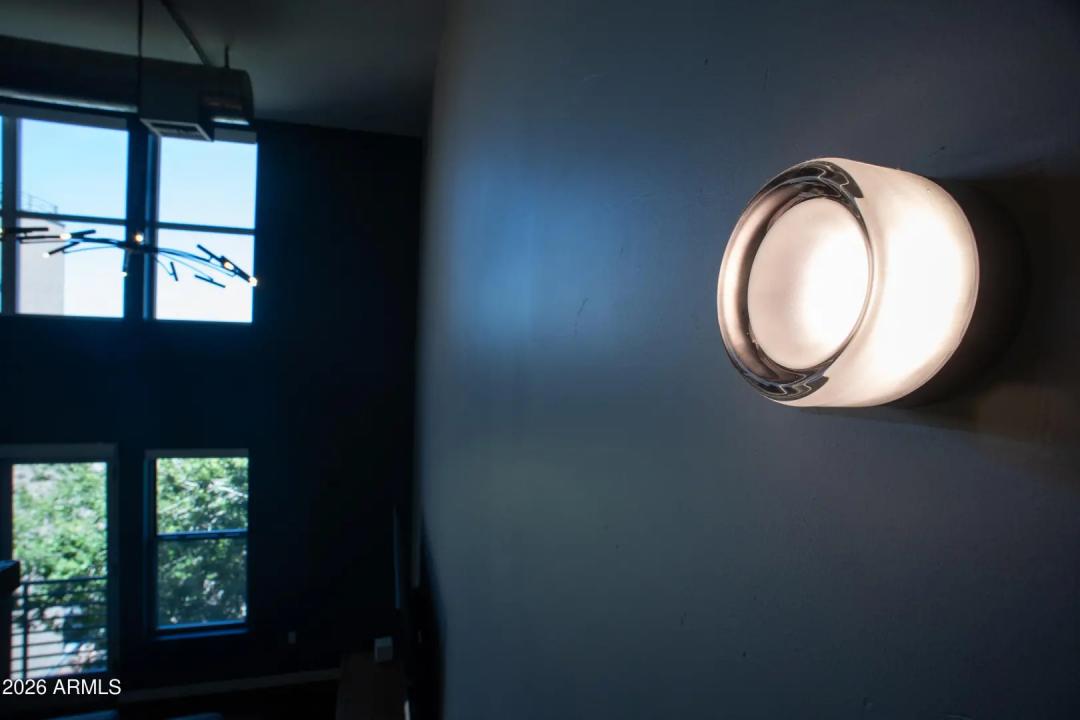
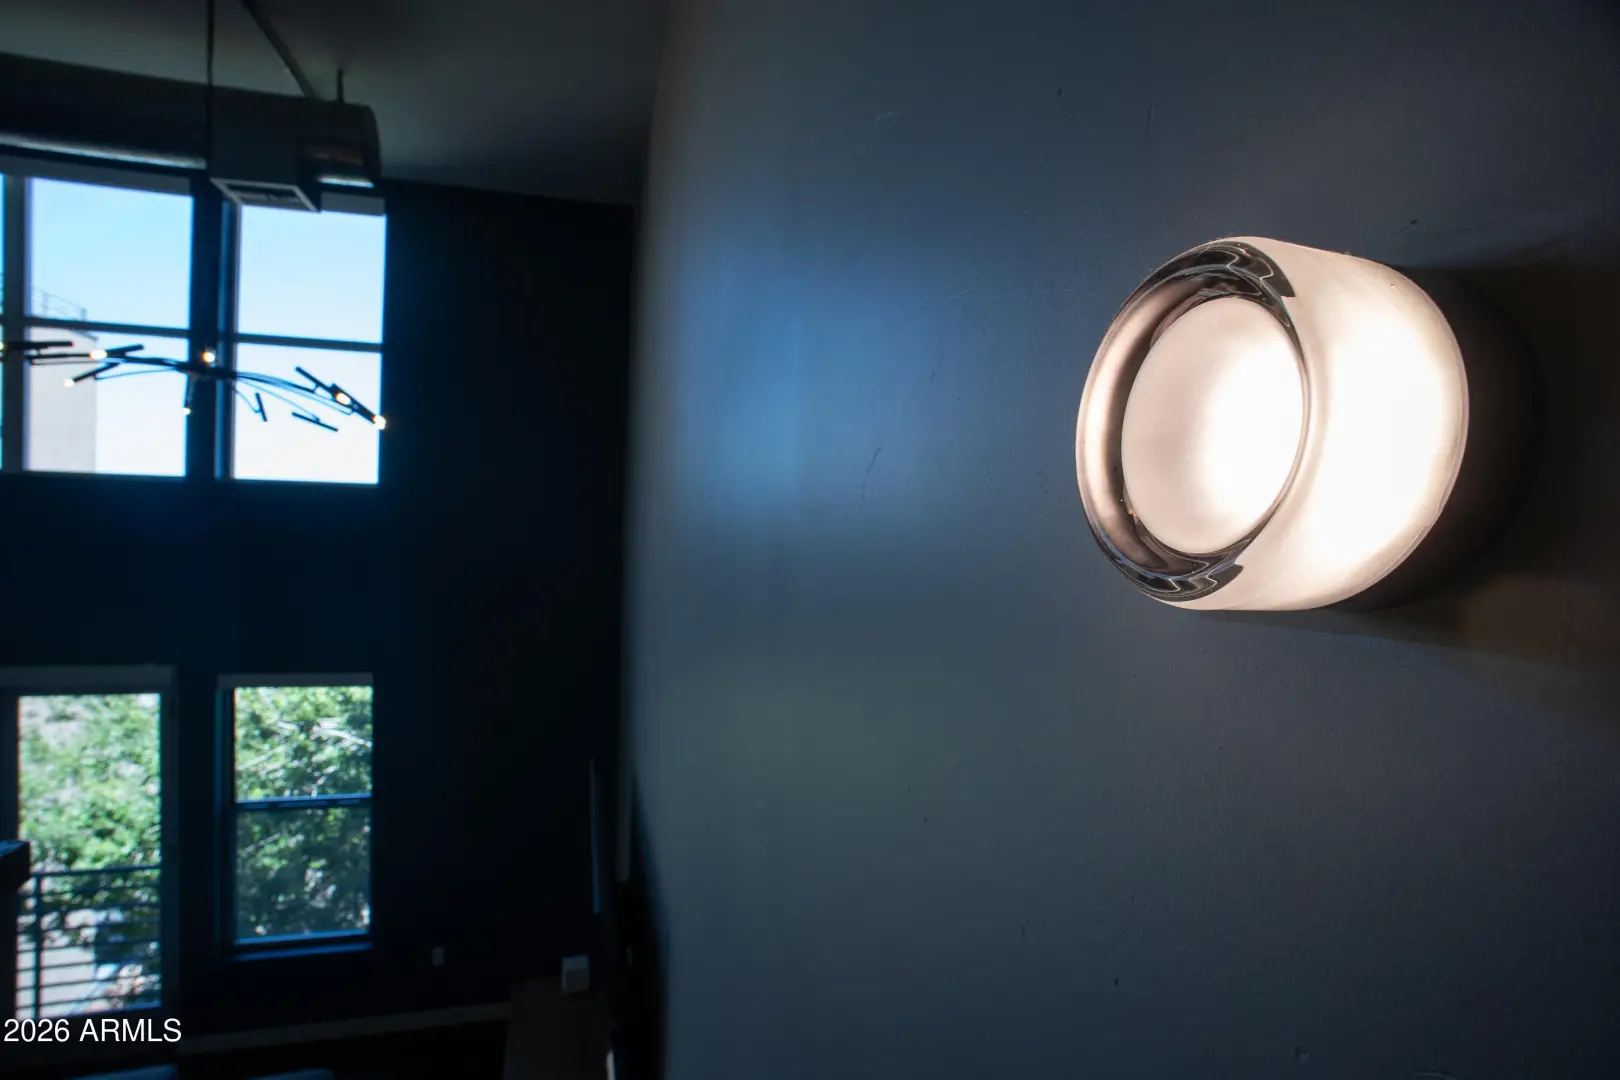
- Vaulted Ceiling(s)
- Kitchen Island
- 3/4 Bath Master Bdrm
Exterior Features:
- Balcony
School Information:
- Kenilworth Elementary School
- Kenilworth Elementary School
- Central High School
Property Location:
Agent Information: