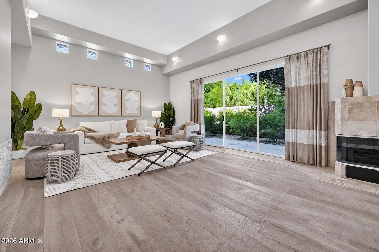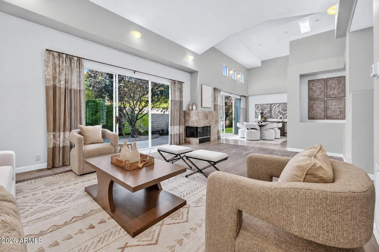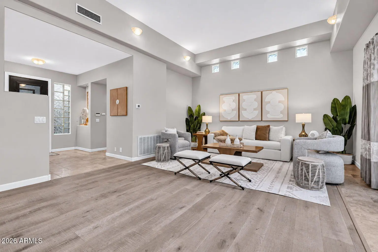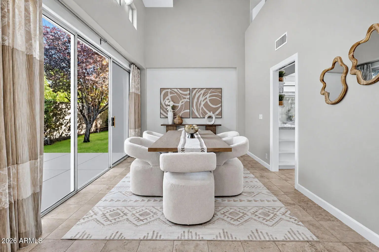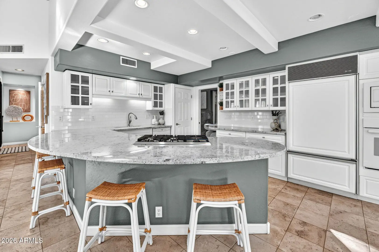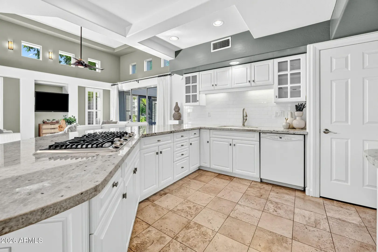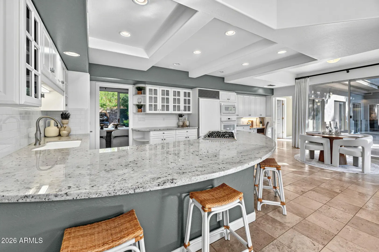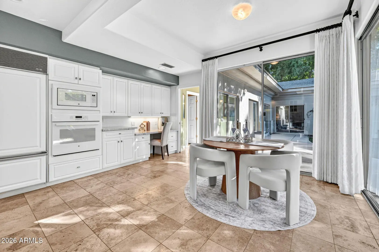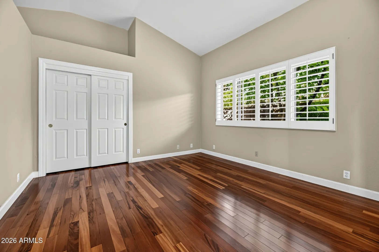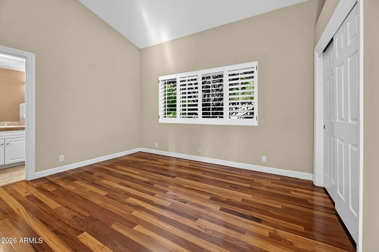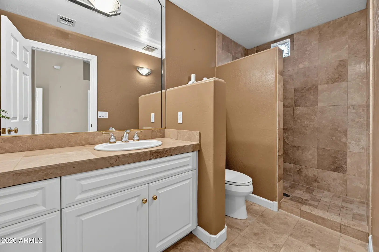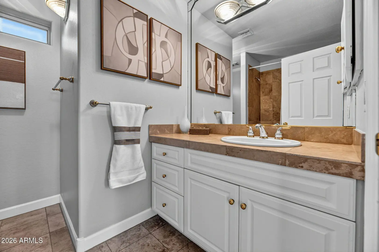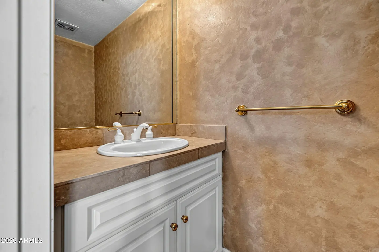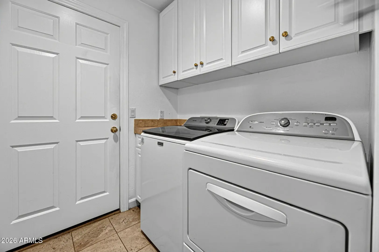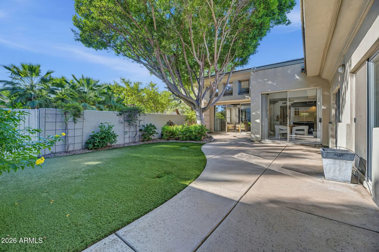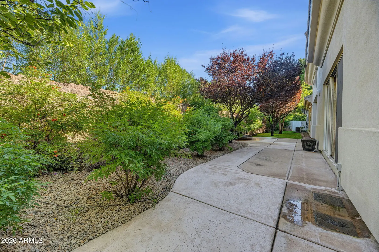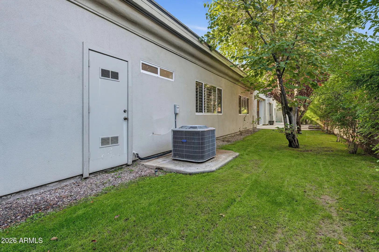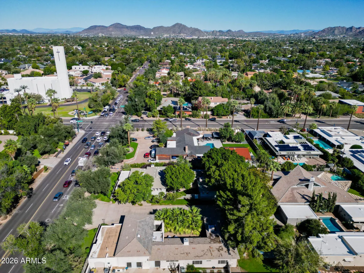
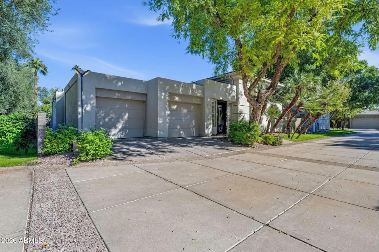
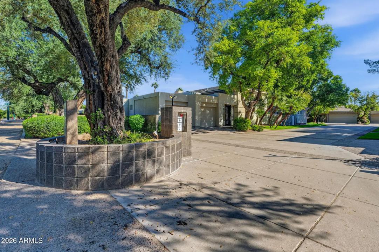
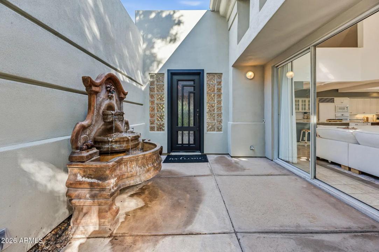
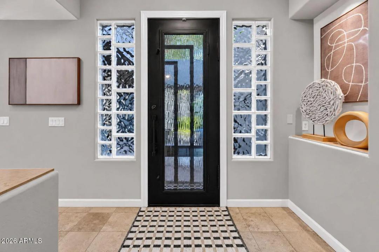
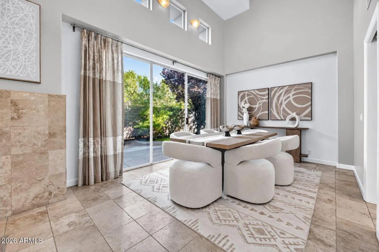
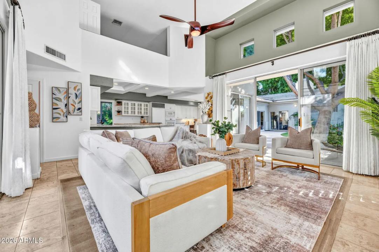
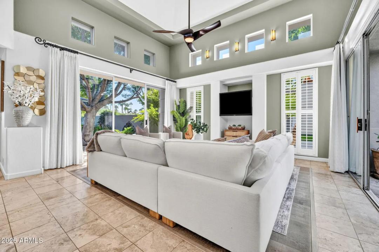
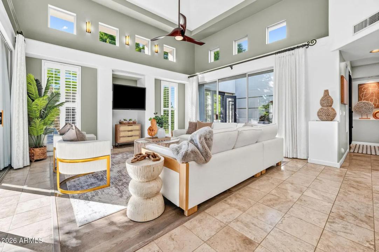
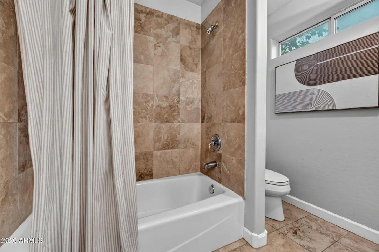
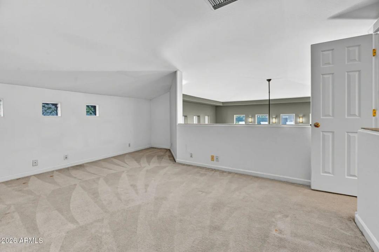
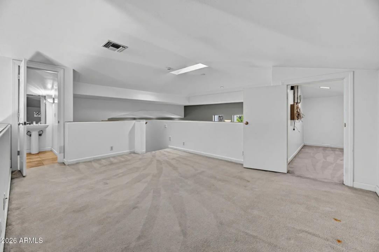
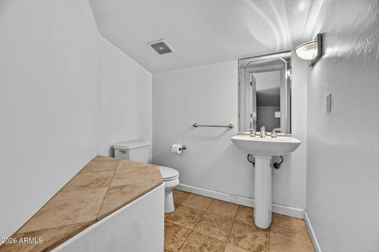
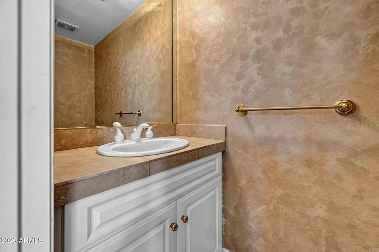
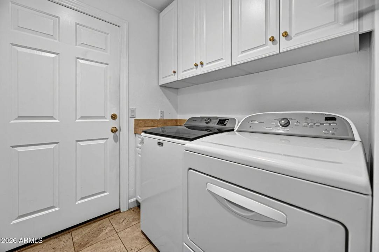
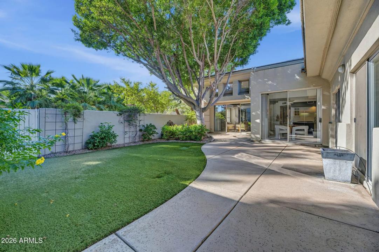
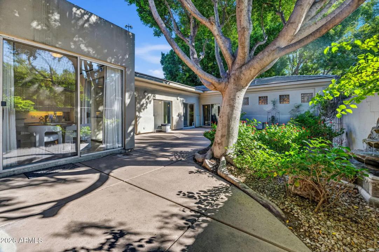
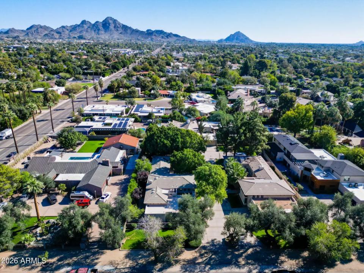
• Real Estate Picture 1
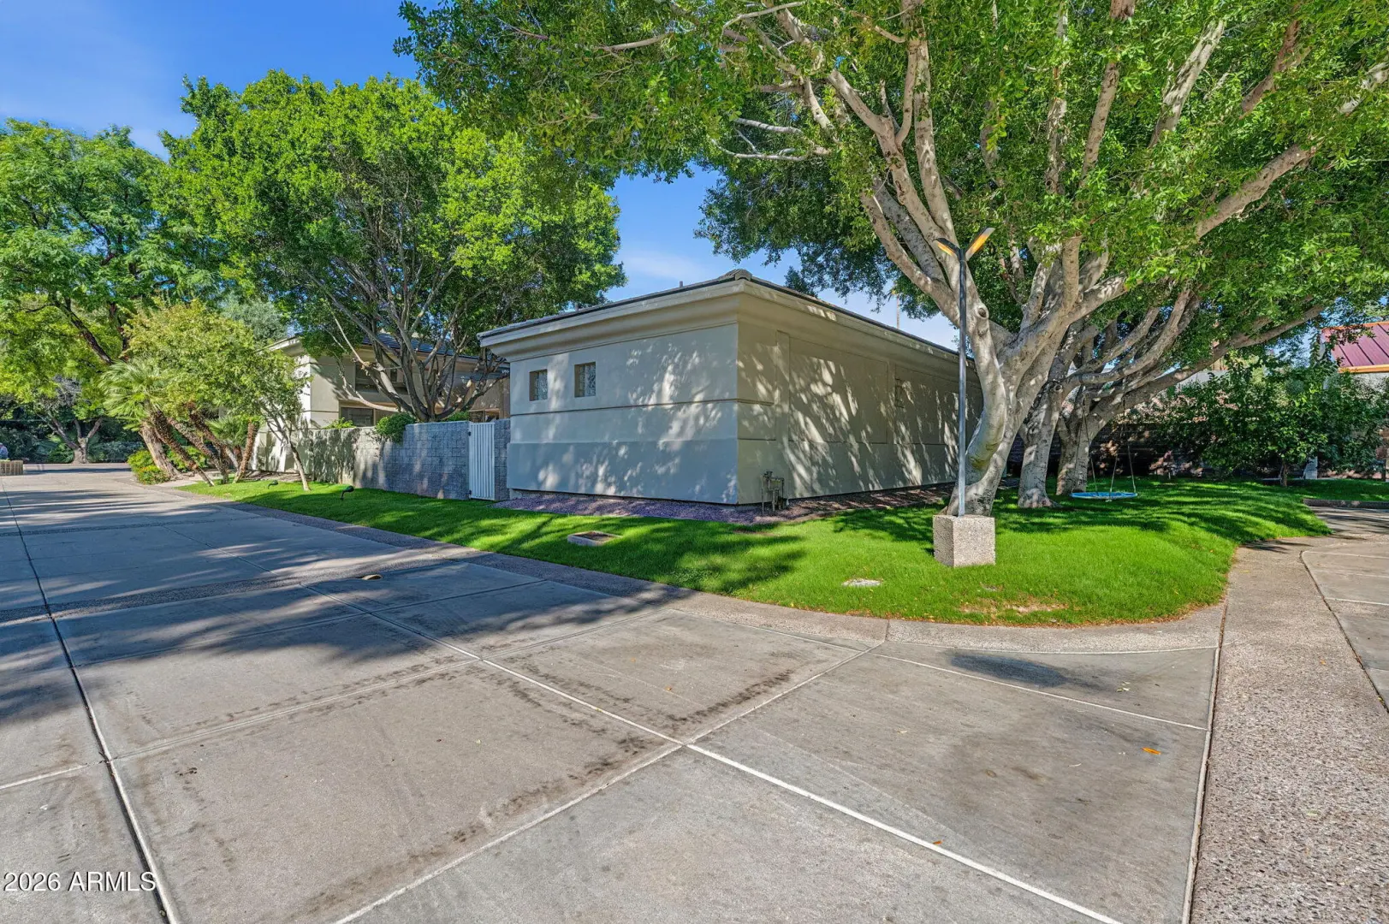
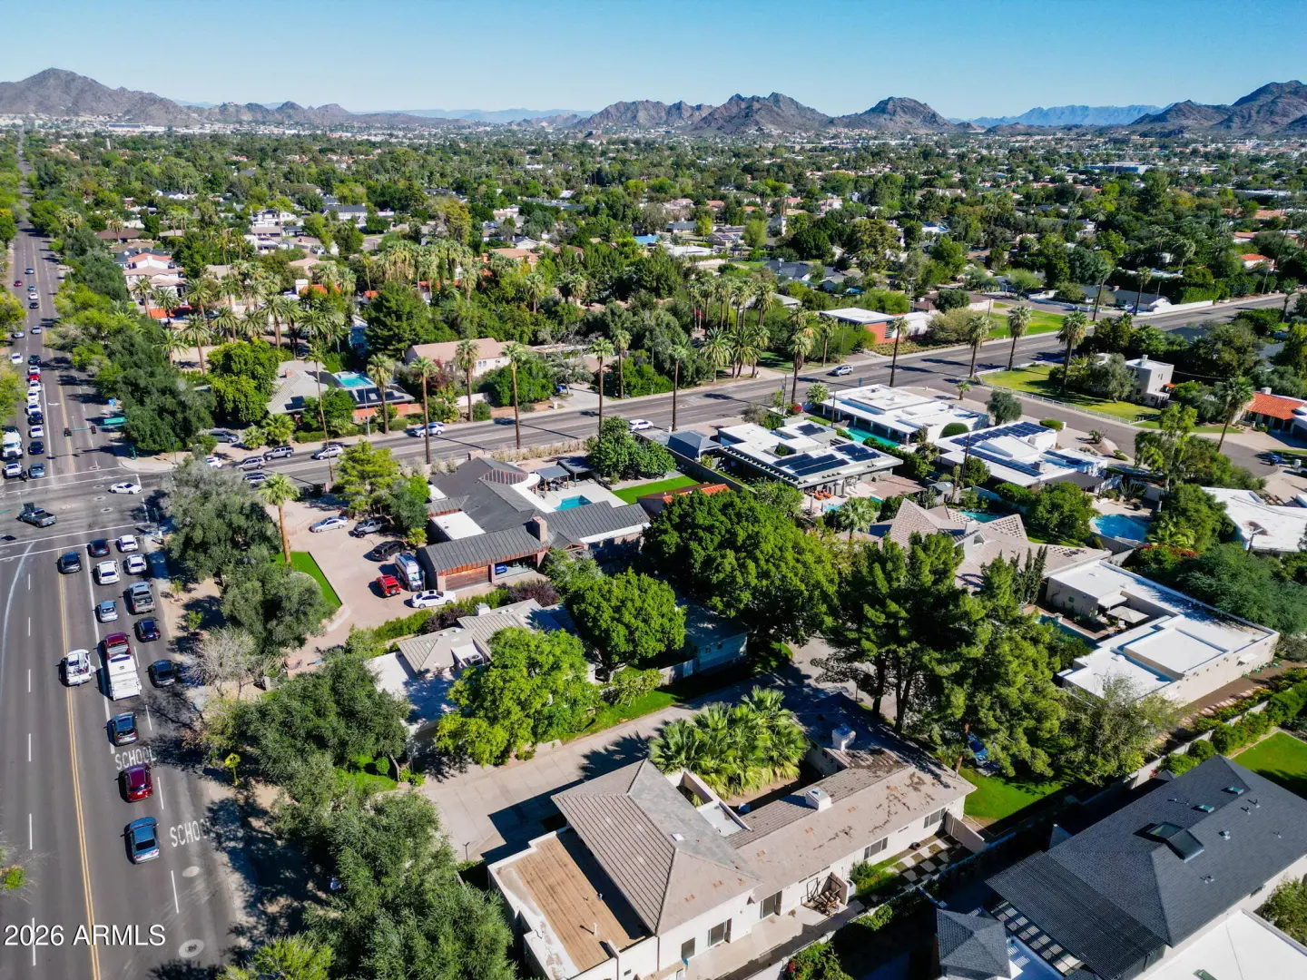
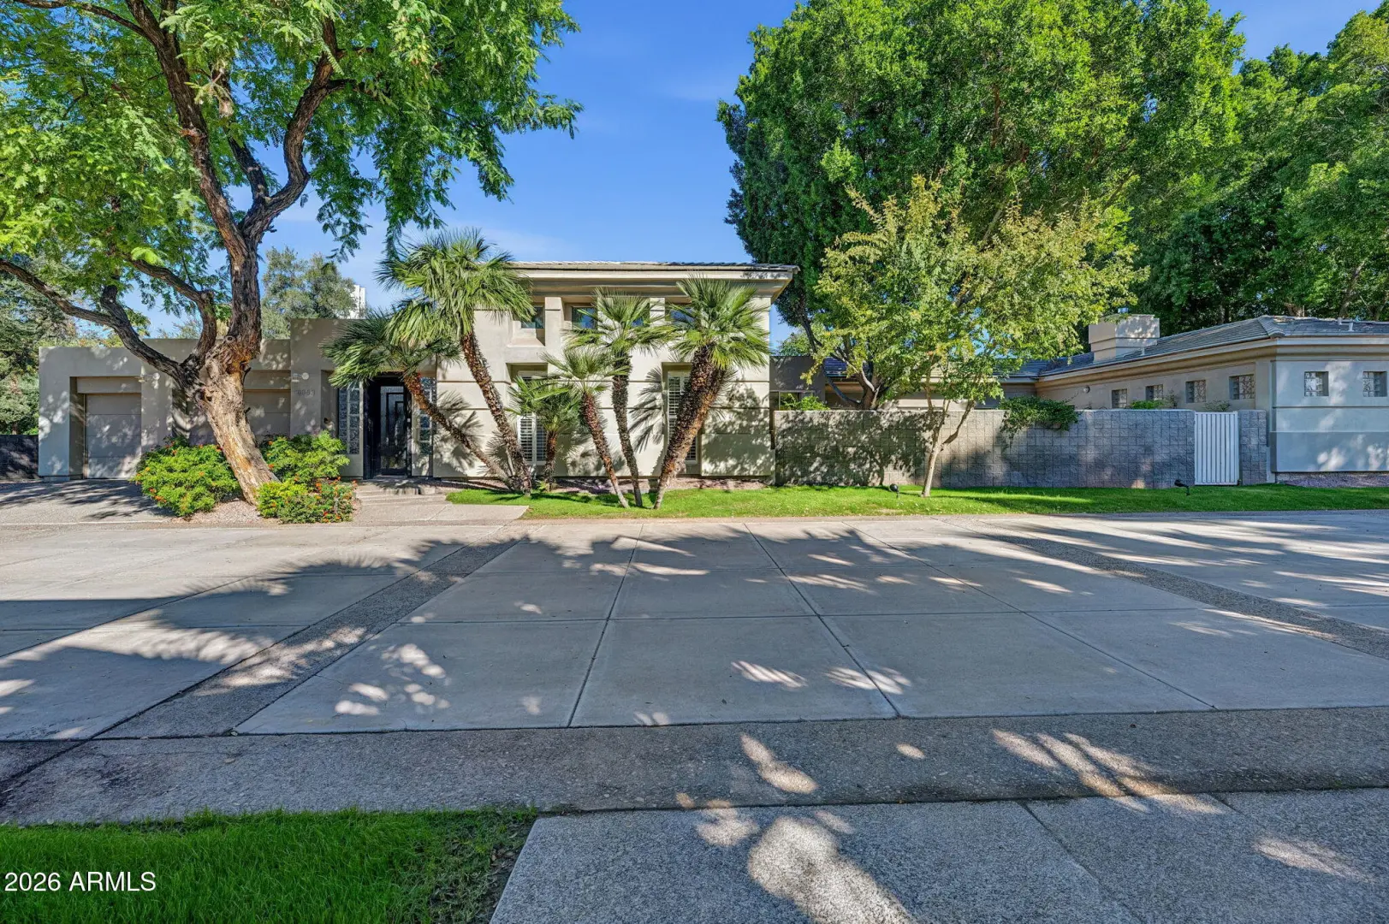
  • Real Estate Picture 2
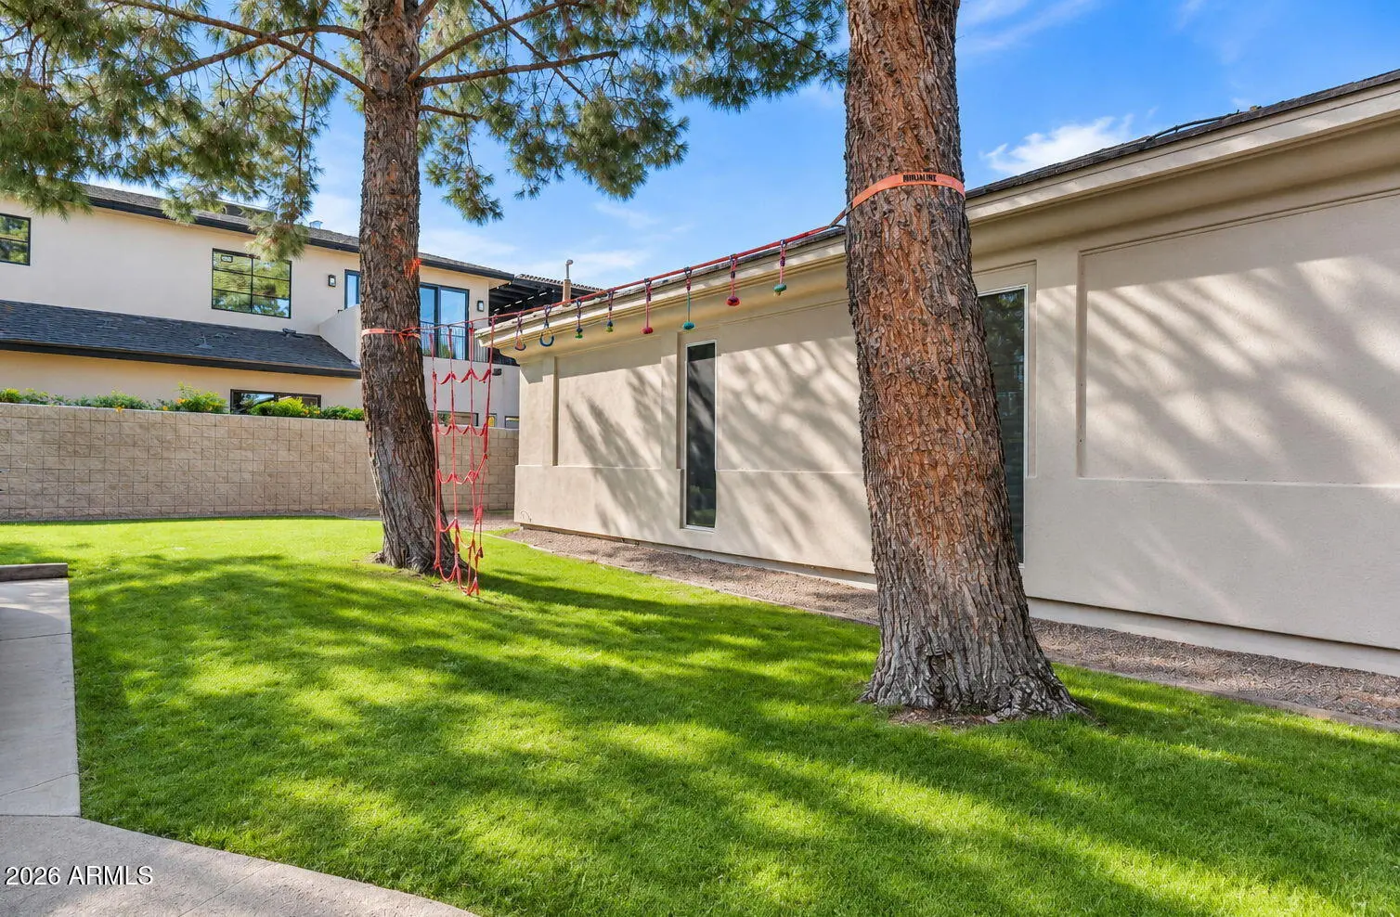
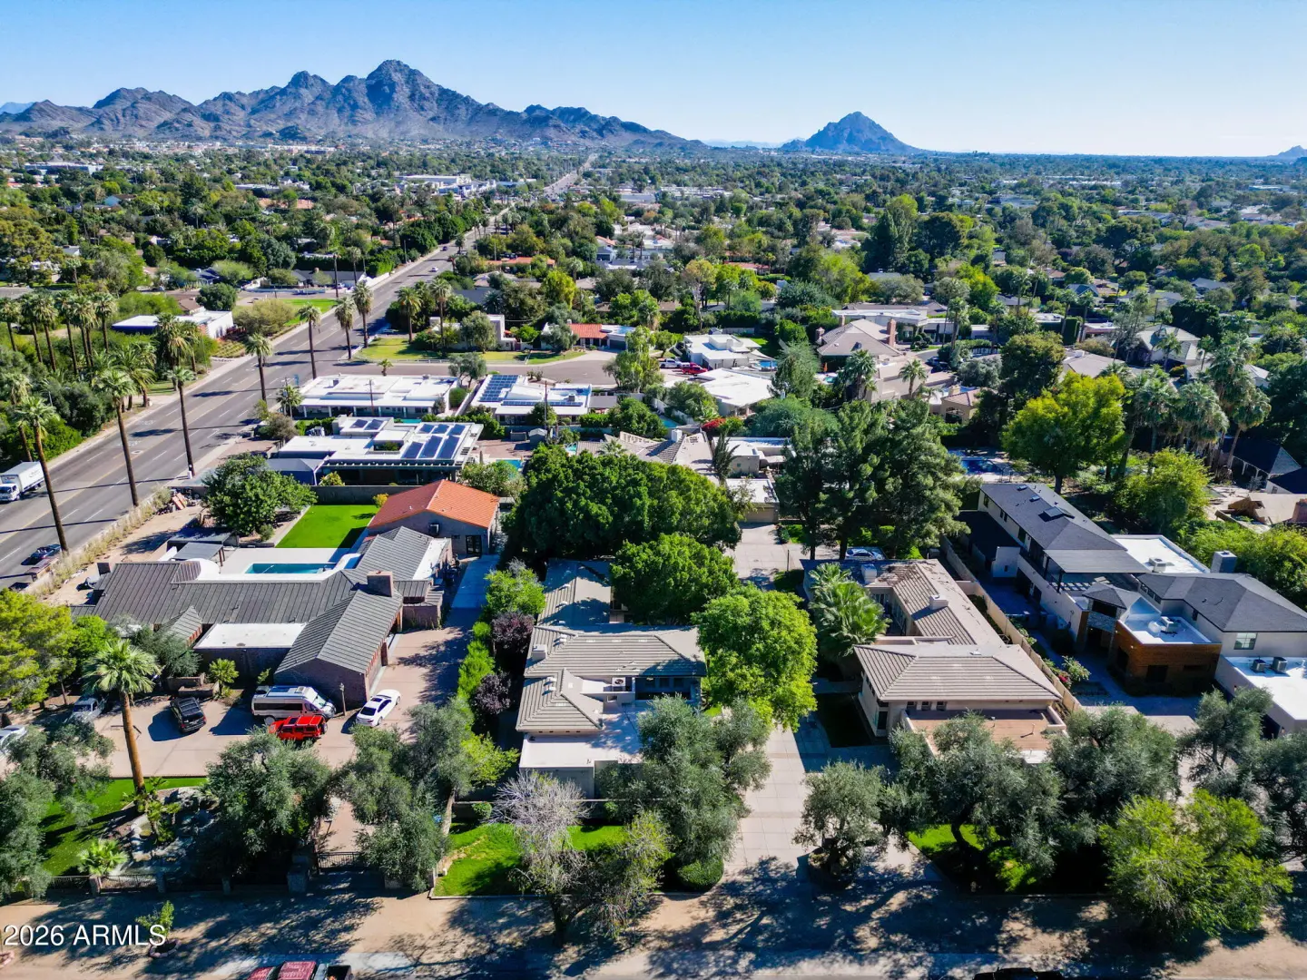
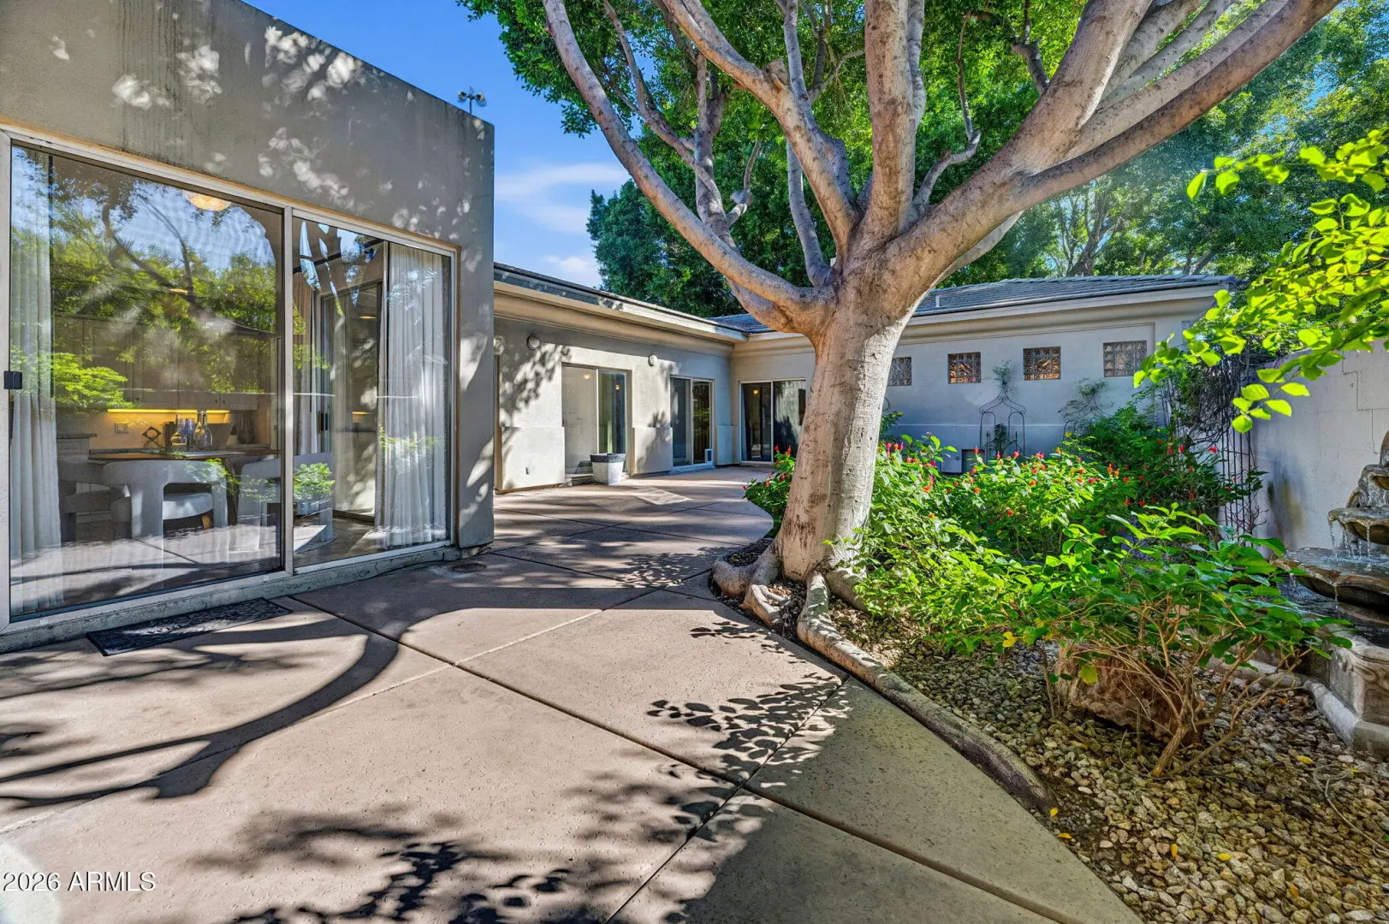
  • Real Estate Picture 3
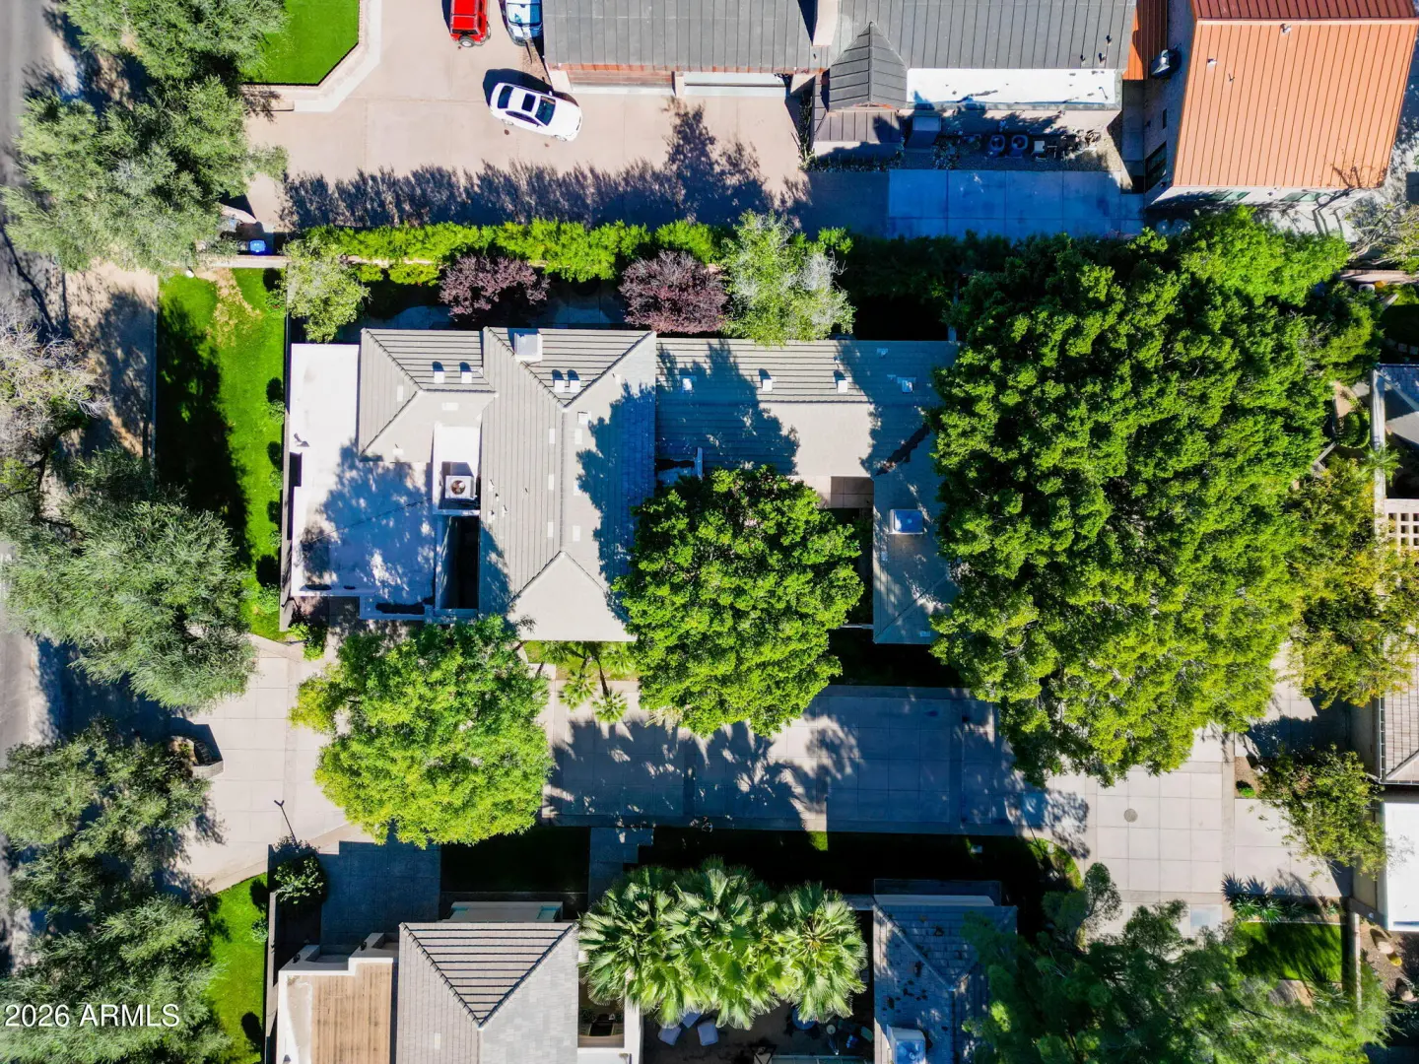
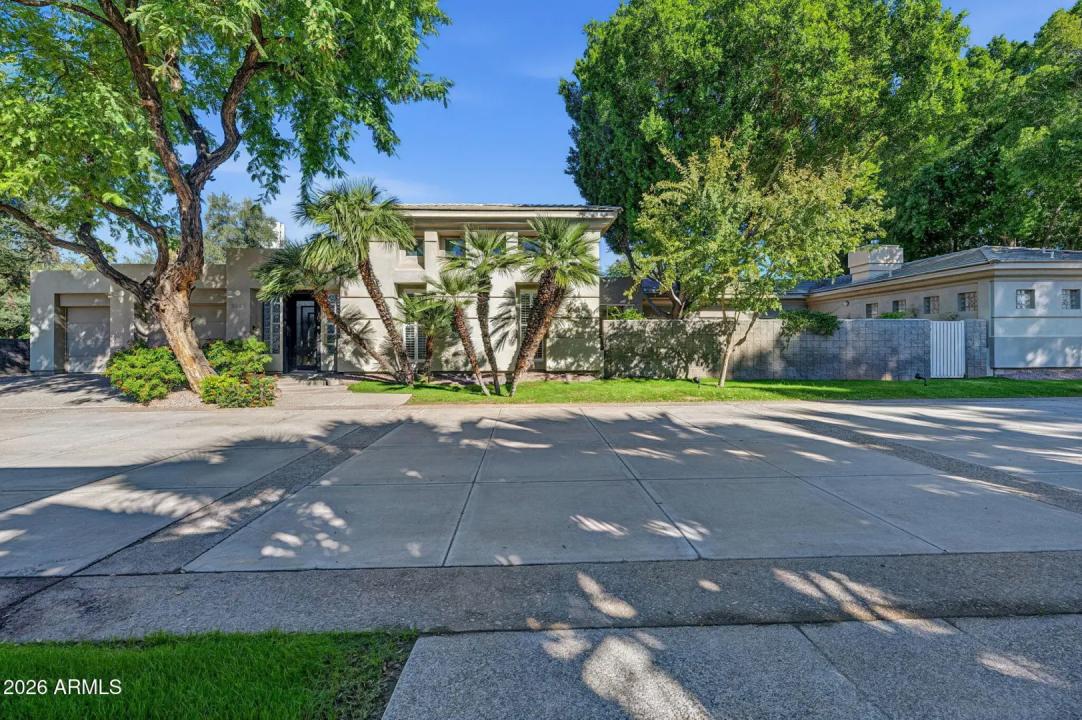
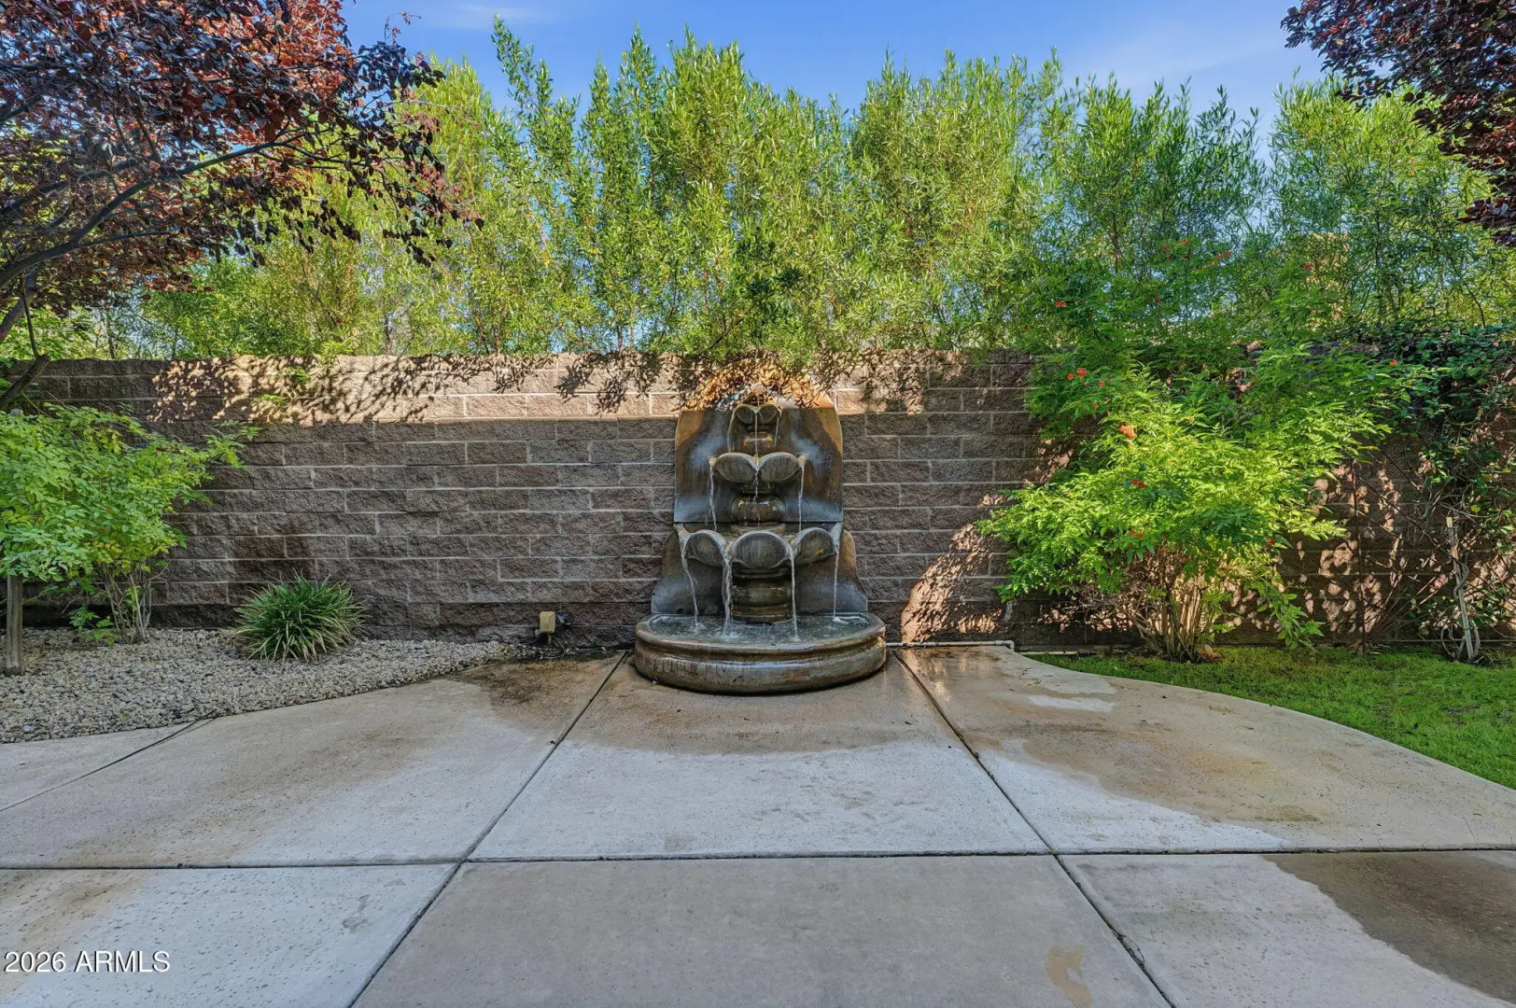
  • Real Estate Picture 4
  • Real Estate Picture 5
  • Real Estate Picture 6
  • Real Estate Picture 7
  • Real Estate Picture 8
  • Real Estate Picture 9
  • Real Estate Picture 10
  • Real Estate Picture 11
  • Real Estate Picture 12
  • Real Estate Picture 13
  • Real Estate Picture 14
  • Real Estate Picture 15
  • Real Estate Picture 16
  • Real Estate Picture 17
  • Real Estate Picture 18
  • Real Estate Picture 19
  • Real Estate Picture 20
  • Real Estate Picture 21
  • Real Estate Picture 22
  • Real Estate Picture 23
  • Real Estate Picture 24
  • Real Estate Picture 25
  • Real Estate Picture 26
  • Real Estate Picture 27
  • Real Estate Picture 28
  • Real Estate Picture 29
  • Real Estate Picture 30
  • Real Estate Picture 31
  • Real Estate Picture 32
  • Real Estate Picture 33
  • Real Estate Picture 34
  • Real Estate Picture 35
  • Real Estate Picture 36
  • Real Estate Picture 37
  • Real Estate Picture 38
  • Real Estate Picture 39
  • Real Estate Picture 40
  • Real Estate Picture 41
  • Real Estate Picture 42
  • Real Estate Picture 43
  • Real Estate Picture 44
  • Real Estate Picture 45
  • Real Estate Picture 46

Find Your Desert Paradise

    6853 N CENTRAL AVENUE
    Phoenix AZ 85012

    $1,275,000
    Price

    4.0
    Beds

    5.0
    Baths

    3,422
    Sqft

    Dan Schaffler

    Dan Schaffler
    480-340-6246
    Email

    homeListing Details:

    Listing ID: 7104976
    Updated: 11/10/2026 9:28pm

    Status Active/For Sale
    Days On Market 1
    Taxes $8,851.00
    HOA $3,829.00/Semi-Annually
    Type Single Family Residence
    Garage 3
    Year Built 1997
    Lot Size 9365.00
    County Maricopa
    Listed By Compass

    descriptionDescription:

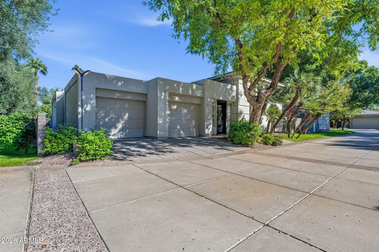
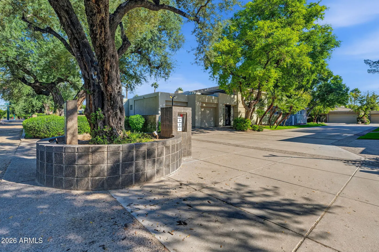
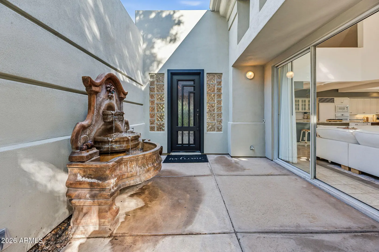
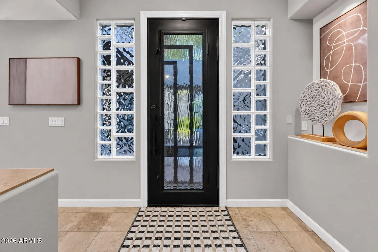
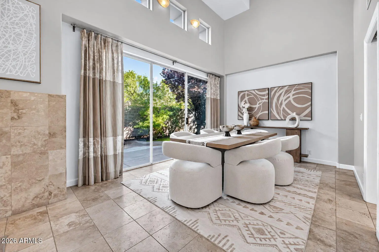
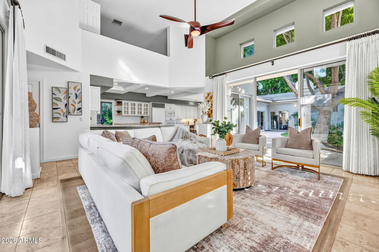
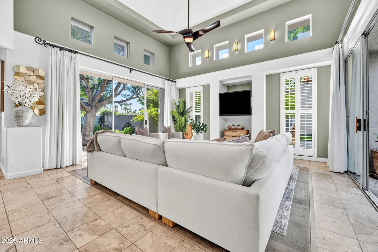
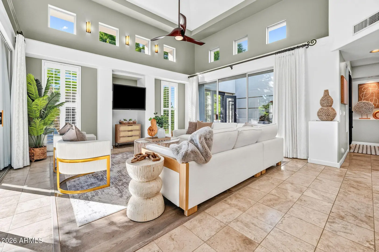
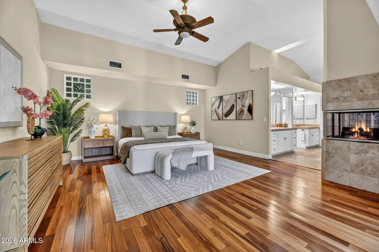
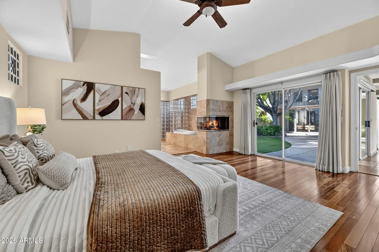
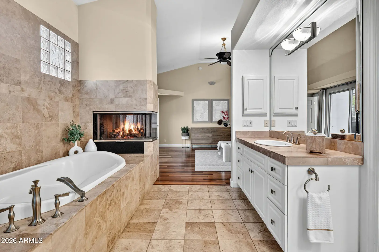
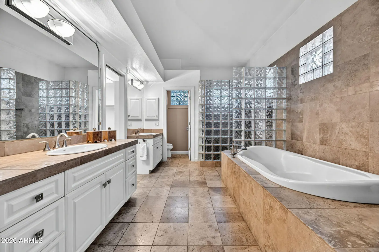
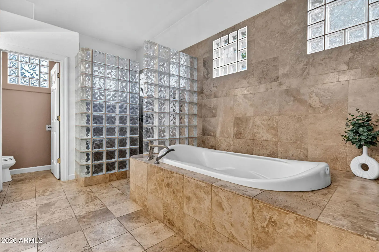
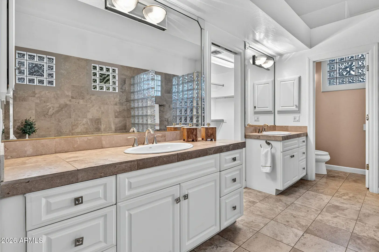
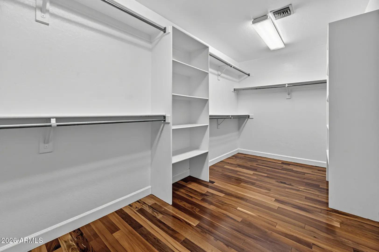
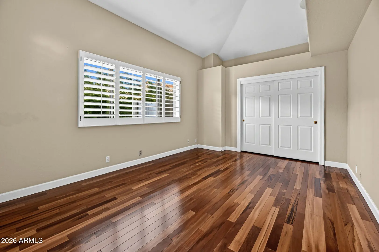
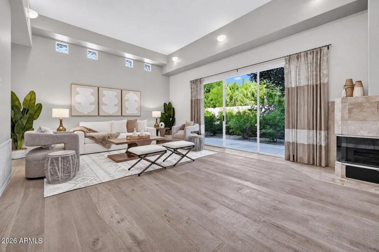
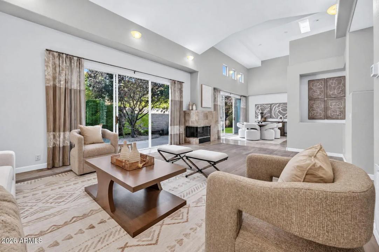
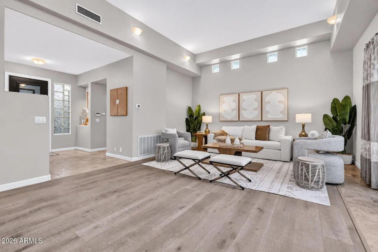
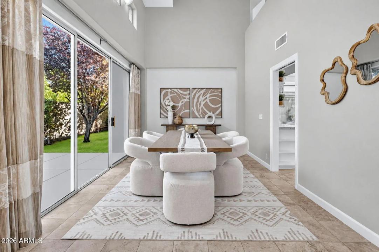
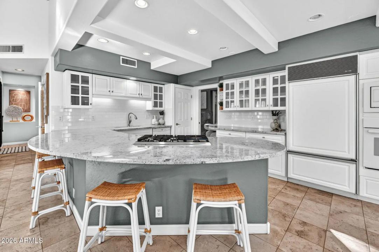
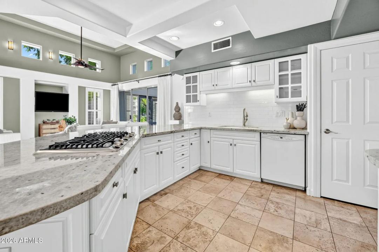
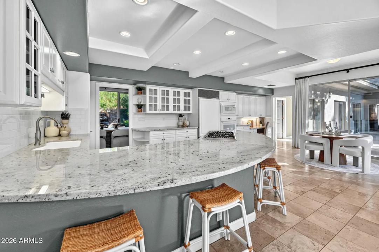
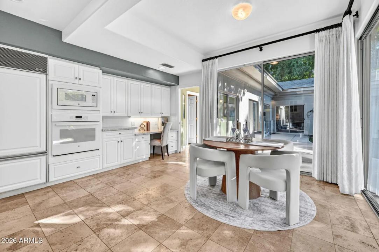
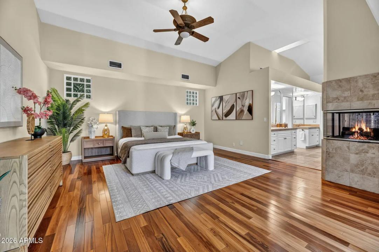
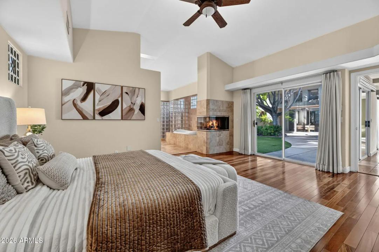
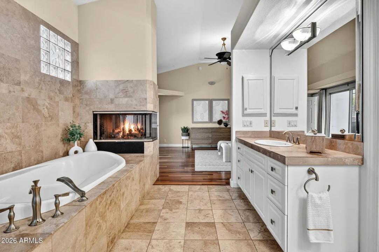
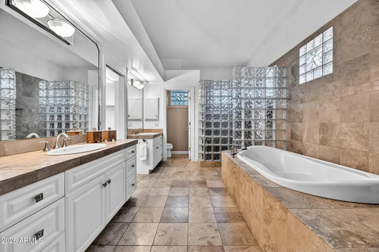
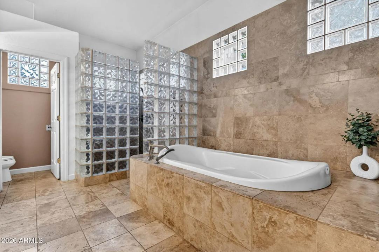
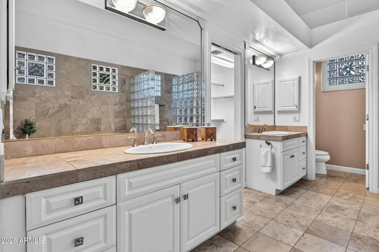
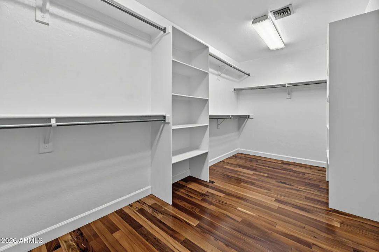
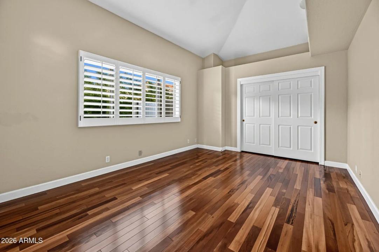
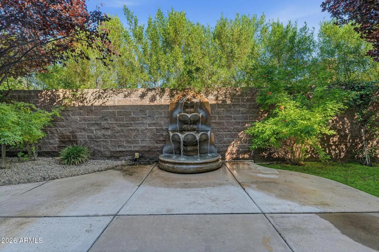
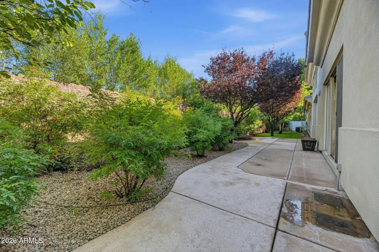
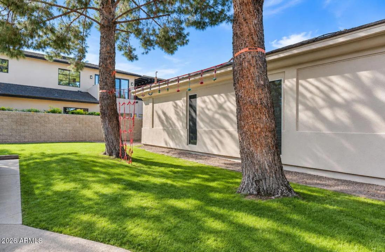
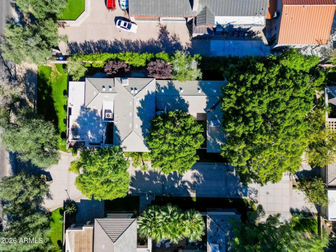
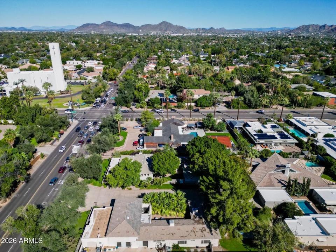
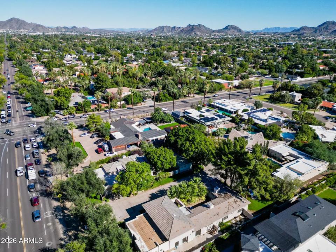
    Discover a rare opportunity along the iconic Murphy's Bridle Path in the heart of North Central Phoenix. Nestled within a serene community of only four homes, this beautiful property offers an exceptional blend of privacy, elegance, and convenience, just moments from popular dining, shopping, and entertainment. Soaring ceilings, expansive windows, and glass doors flood the interiors with natural light while showcasing lush, beautifully maintained landscaping. Three distinct outdoor living spaces feature charming courtyards and fountains, creating peaceful retreats for relaxation and entertaining. Inside, enjoy two fireplaces, a spacious primary suite with an oversized bathroom and expansive walk-in closet, and a versatile bonus room, ideal for a home office, studio, or hobby space. A 3-car

    diversity_1Community Features:

    • Near Bus Stop
    • Biking/Walking Path

    chairInterior Features:

    • Walk-in Pantry
    • High Speed Internet
    • Granite Counters
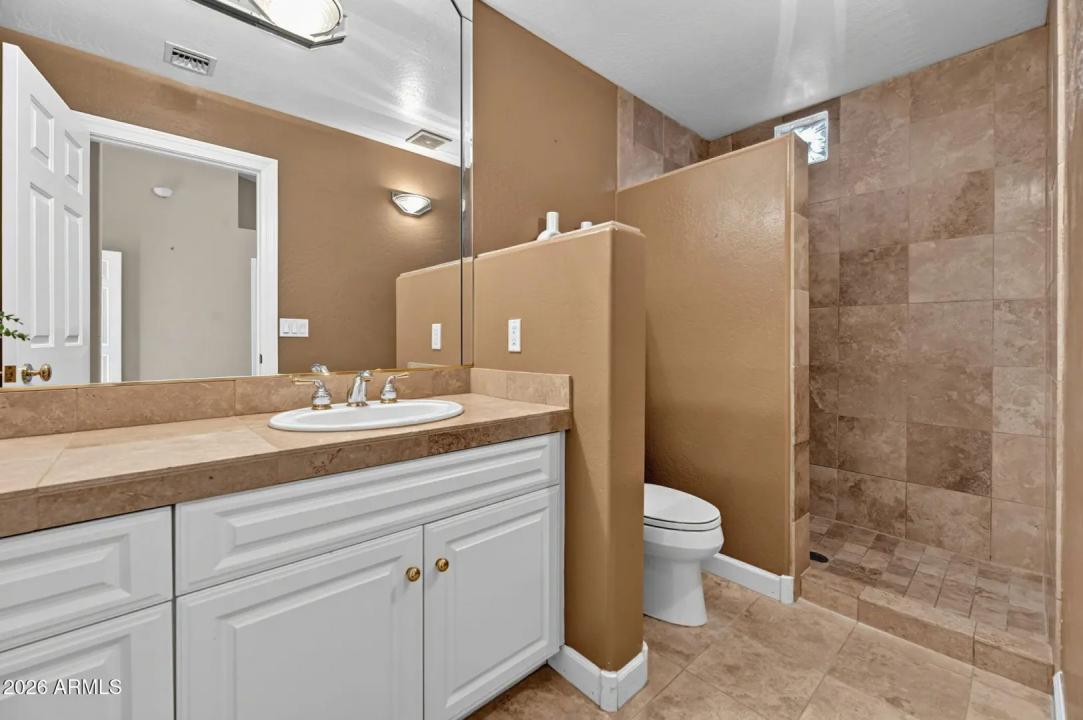
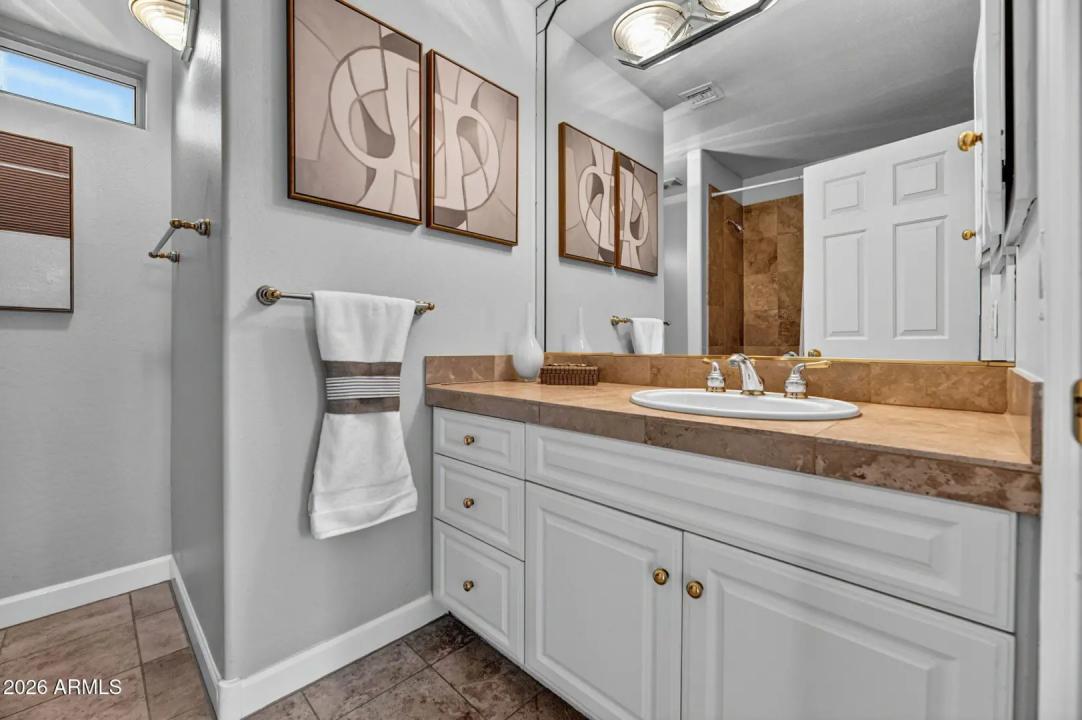
    • Double Vanity
    • Eat-in Kitchen
    • Breakfast Bar
    • No Interior Steps
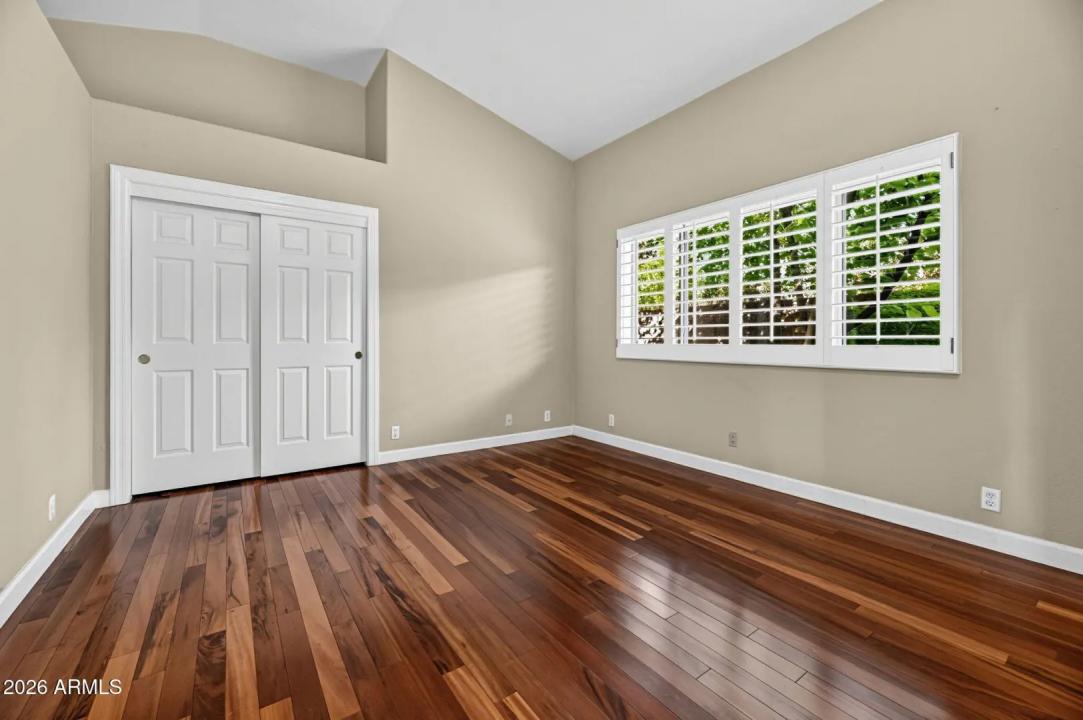
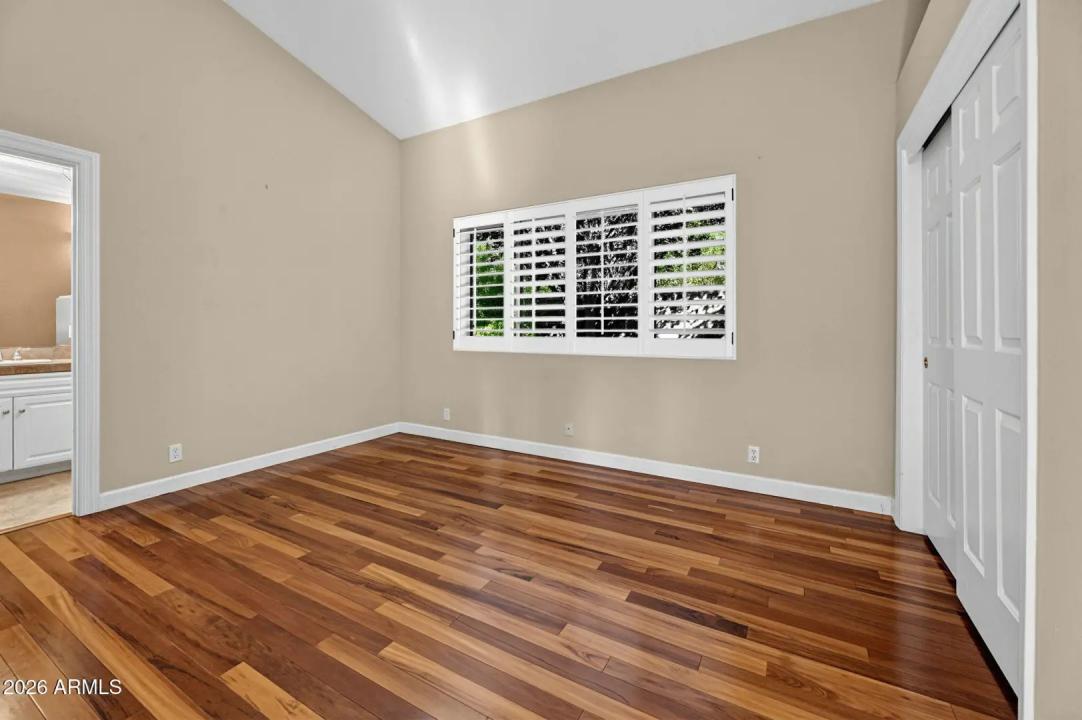
    • Vaulted Ceiling(s)
    • Full Bth Master Bdrm
    • Separate Shwr & Tub
    • Tub with Jets

    spaExterior Features:

    • Private Yard

    schoolSchool Information:

    • Madison Richard Simis School
    • Madison Meadows School
    • Central High School

    mapProperty Location:

    real_estate_agentAgent Information:

    Dan Schaffler

    Dan Schaffler

    smartphone 480-340-6246

    Launch Powered By Compass


    Ready to Get Started or Have a Question? Please fill out the form and we'll be right with you.
    Dan Schaffler

    Compass

    Add to Home Screen

    App is currently Offline.

    Add to Home Screen

    Click Share To Add To Home Screen

    menu